

77 LANKIN AVENUE (X14090016)
About the Property
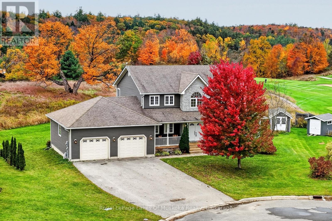
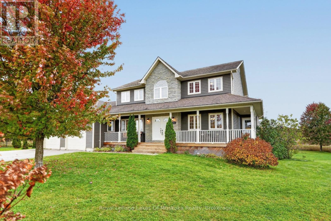
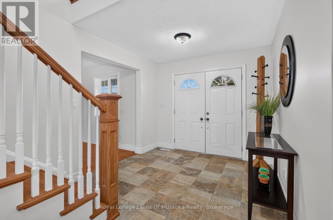
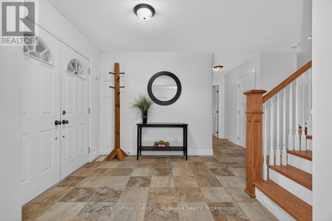
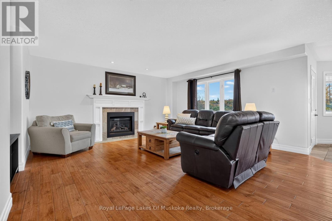
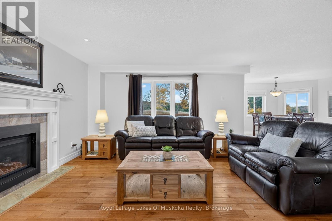
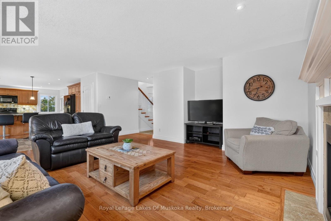
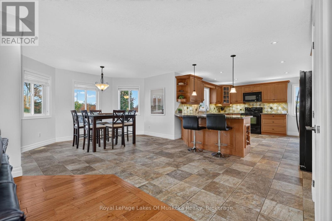
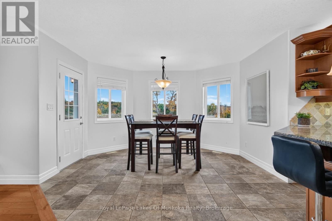
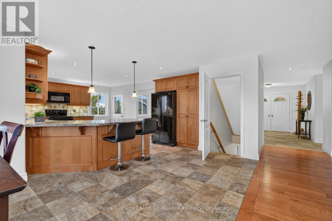
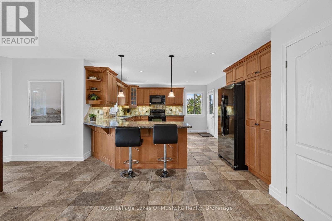
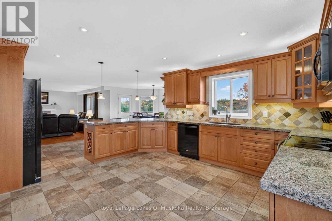
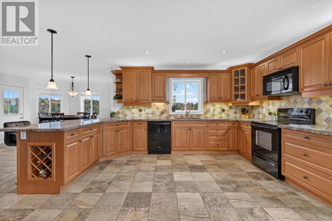
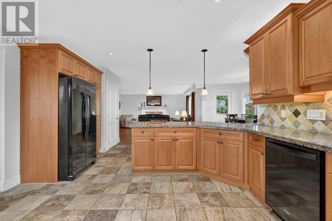
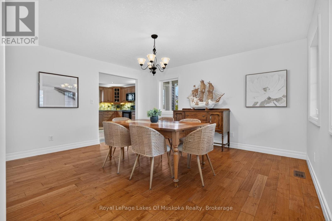
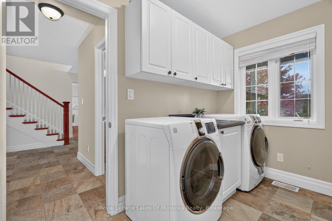
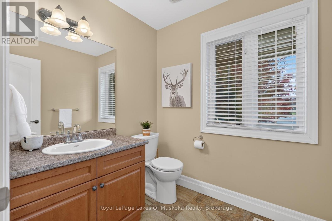
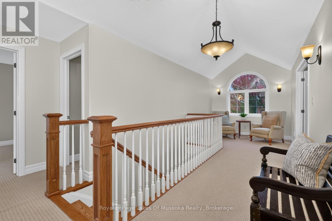
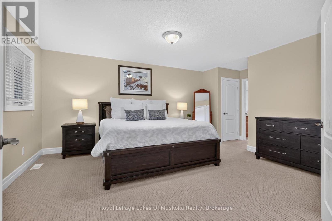
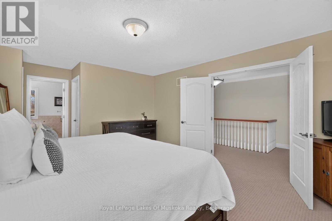
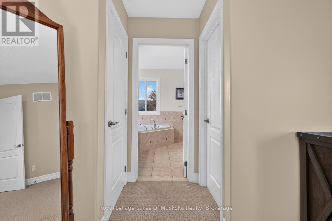
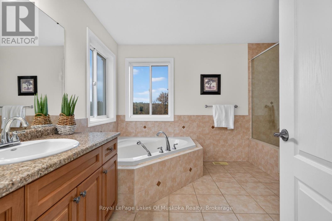
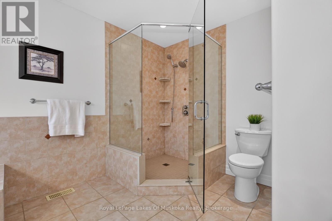
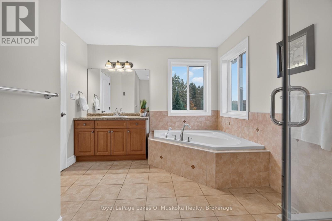
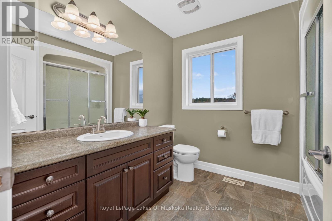
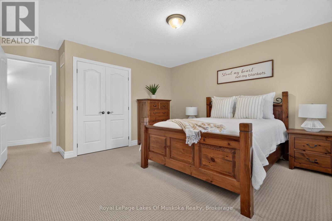
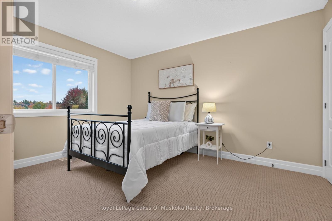
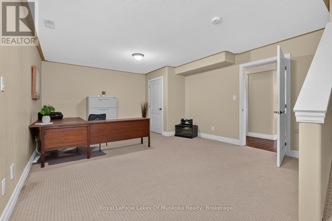
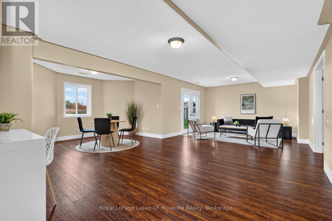
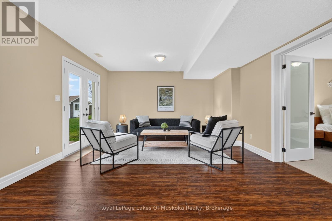
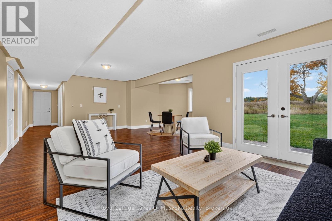
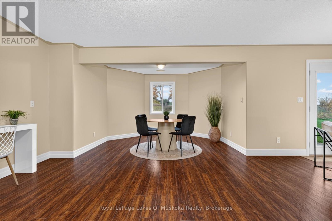
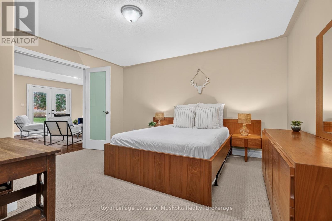
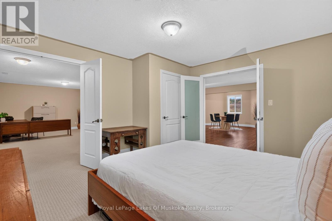
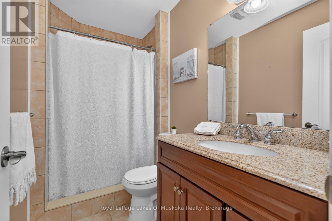
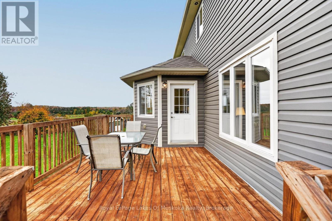
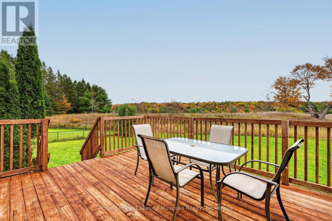
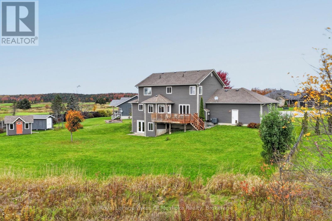
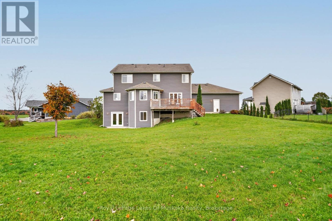
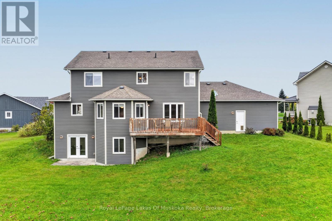
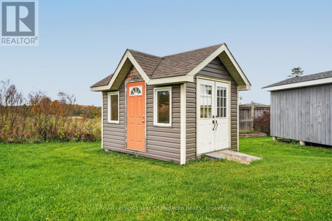
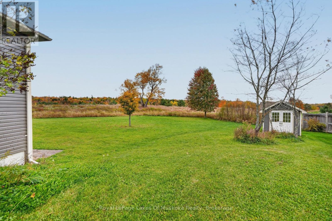
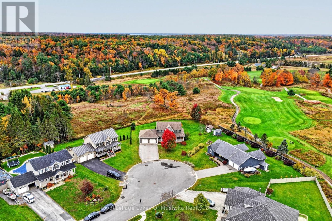
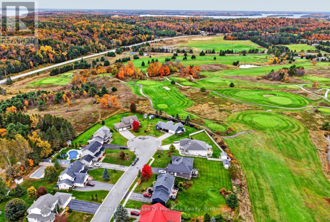
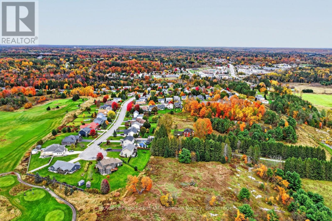
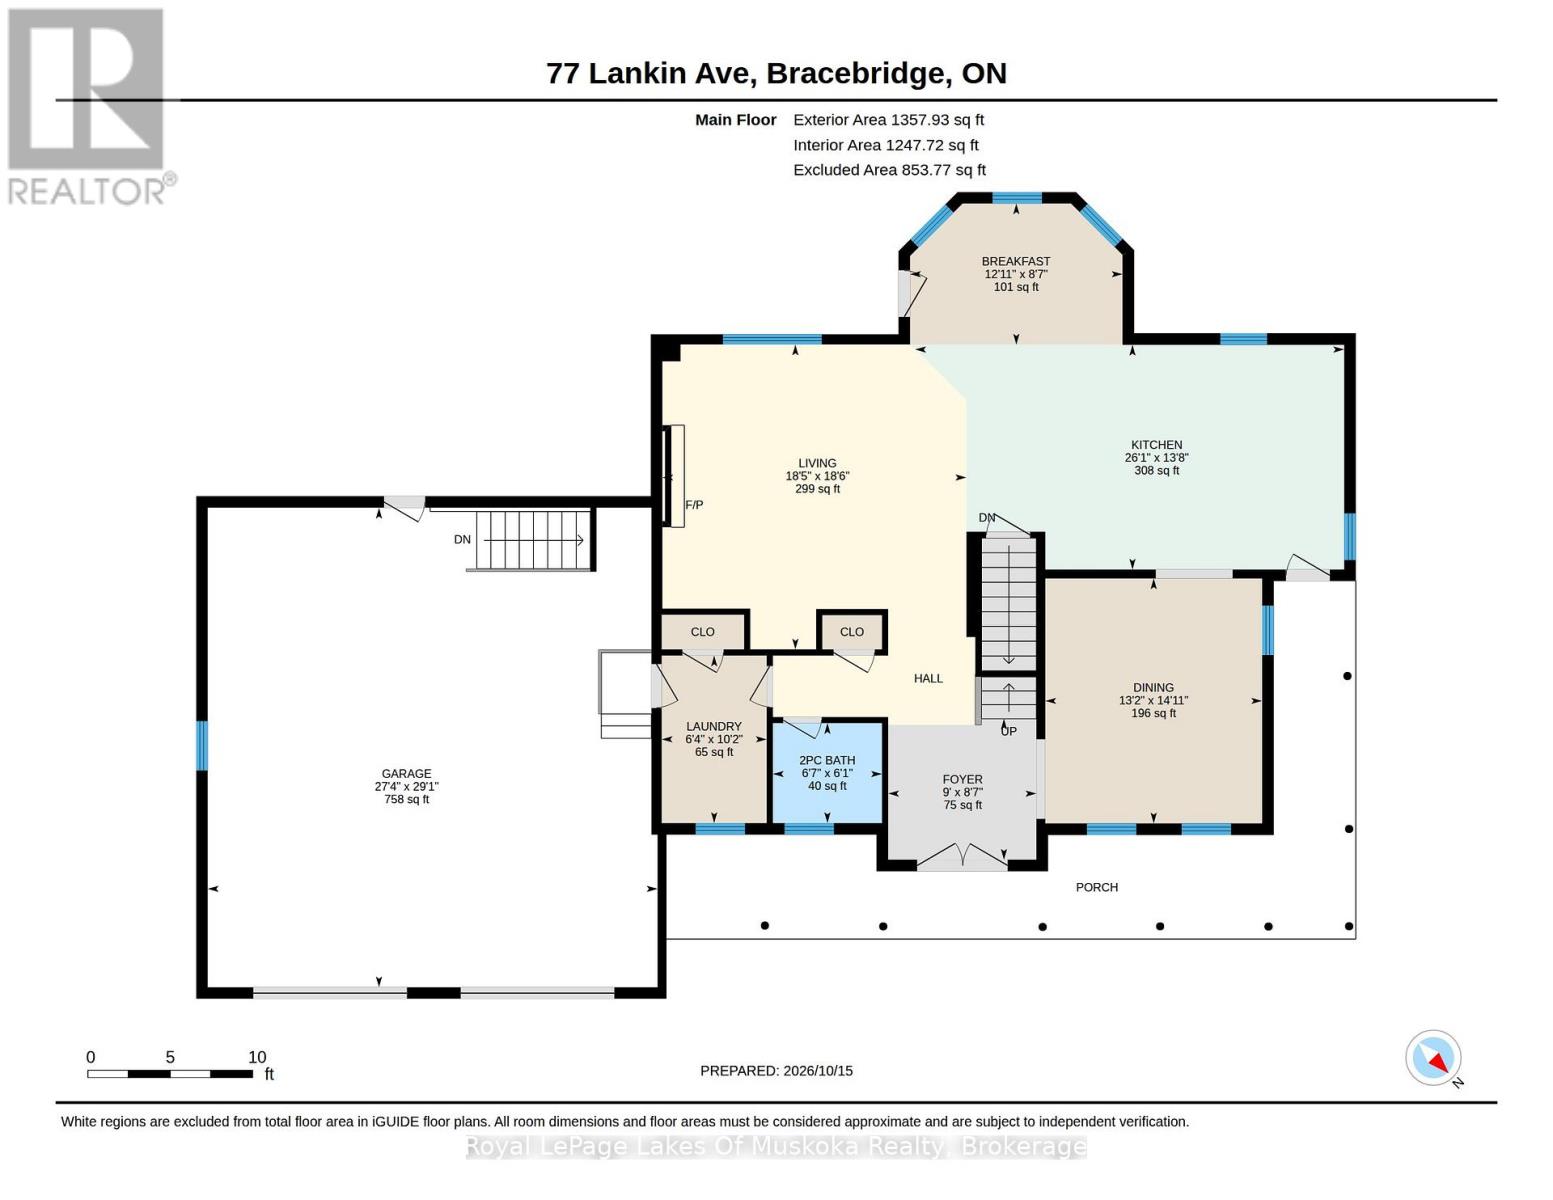
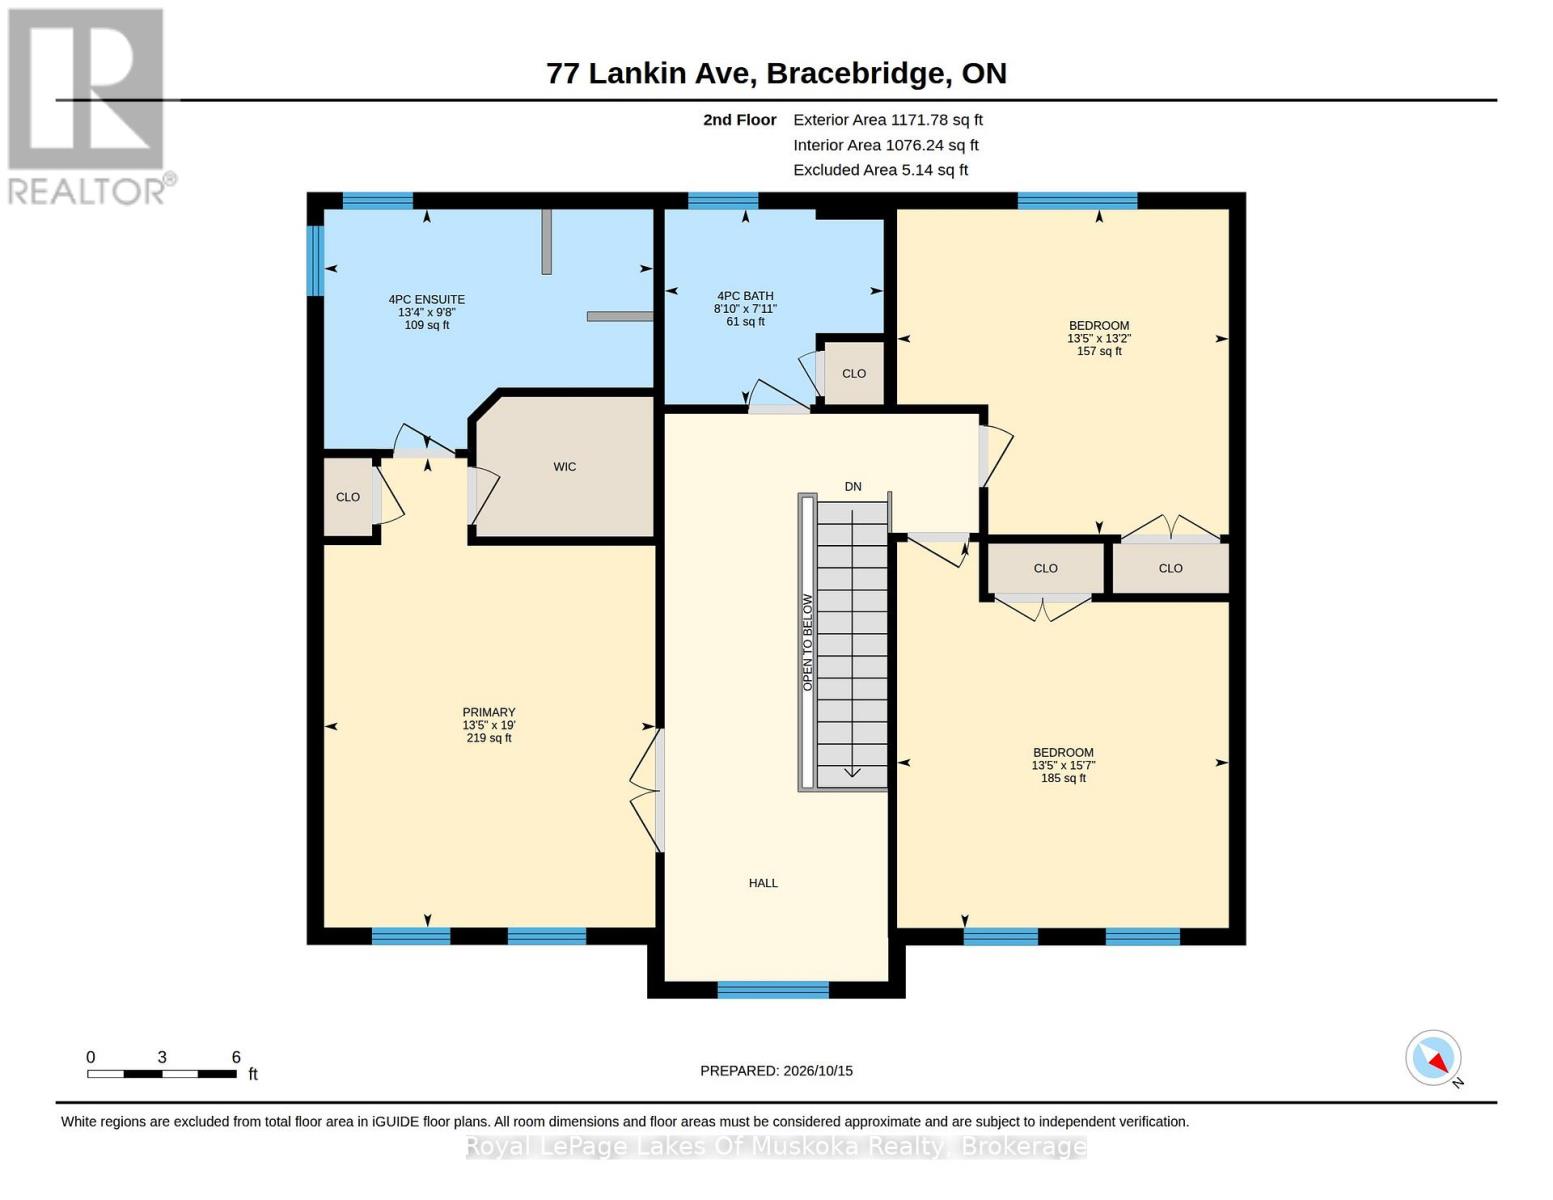
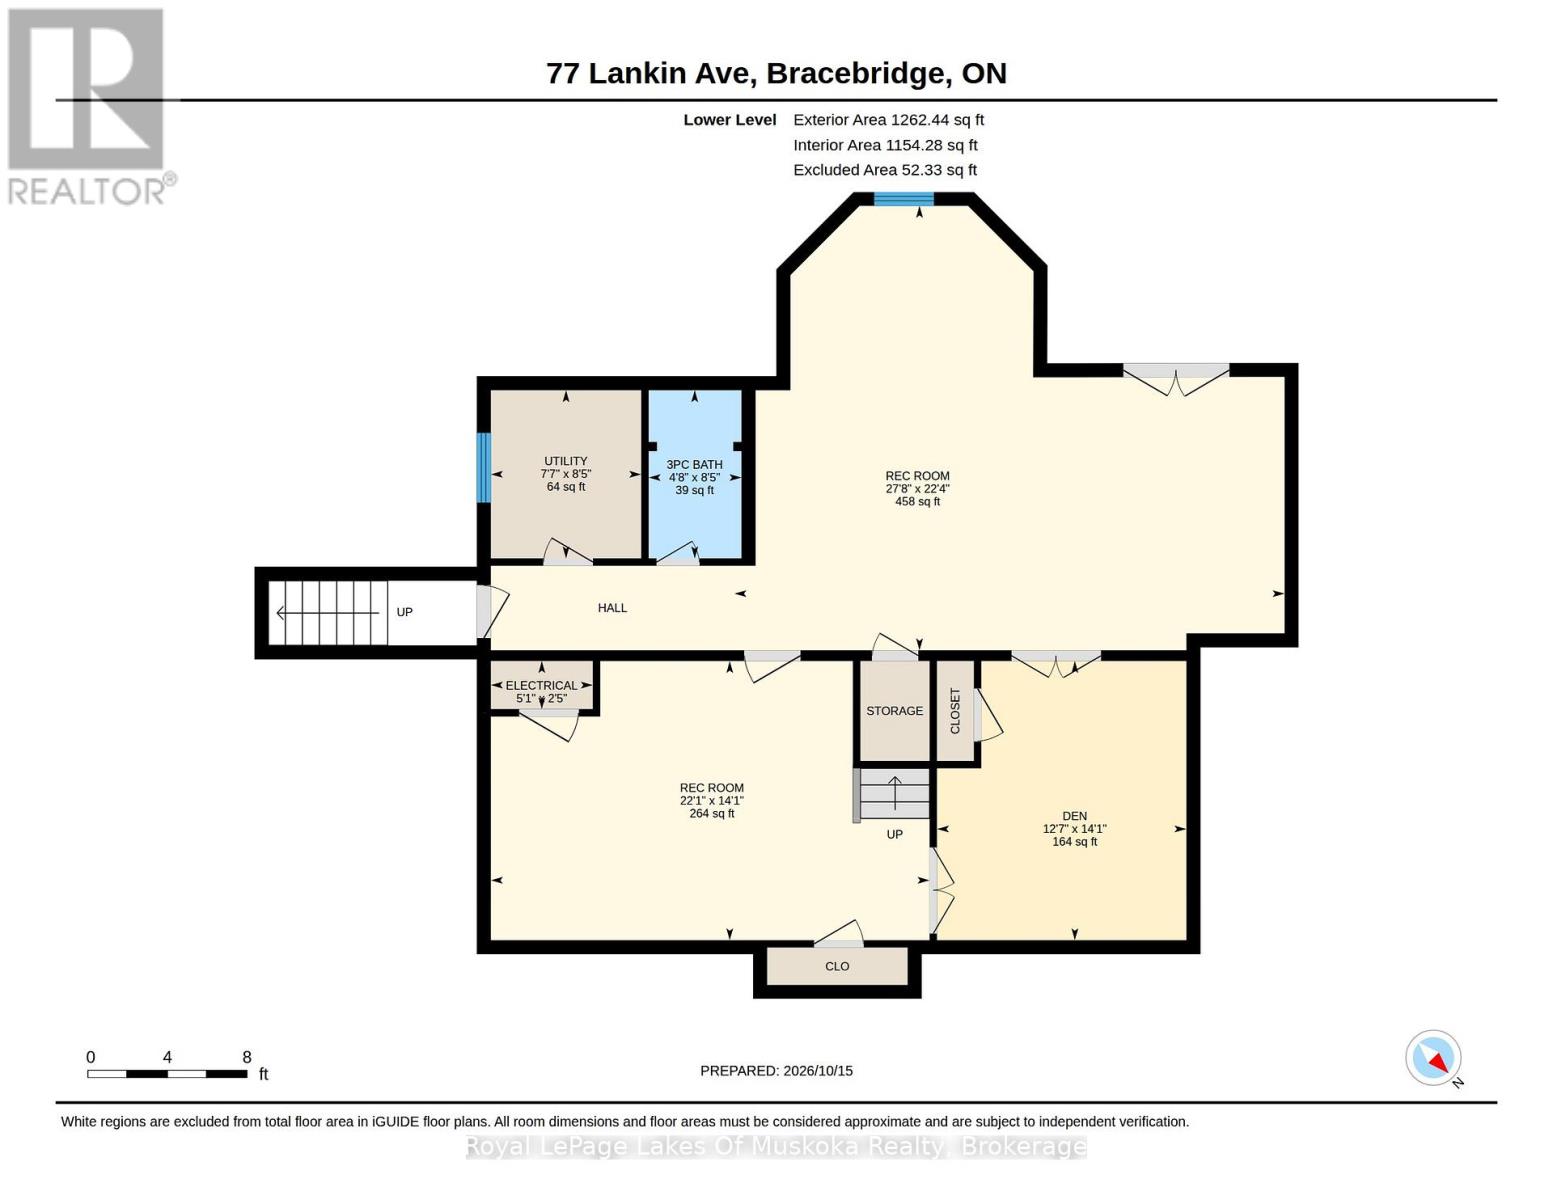
First time offered. This quality built home is nestled at the end of a quiet cul-de-sac in the sought after Covered Bridge community. The residence was built by a respected Muskoka Builder for his own home. The beautiful lot is level and offers good privacy from neighbours and panoramic views over the Muskoka Highlands Golf Links course. The home features an open concept kitchen/eating area/family room with huge gourmet style kitchen with ample stone counters with seating area and a breakfast nook which fits a large enough table for everyone to enjoy the views to your fabulous private backyard. Family room/living room area features a gas fireplace. There is a walk out to the large rear deck from the eating area, ideal for bbqing on the rear deck or the wrap around deck to the front porch. There is a large room at the front of the home that could be your living room or a dining area, whatever fits your lifestyle. The large foyer gives the house a stately look and the layout is well designed with a 2pc, main level laundry and your garage access into the home. Upstairs features 3 spacious bedrooms, the primary is large and has a beautiful ensuite with soaker tub and glass shower. The 2nd floor main bathroom completes this level. The lower level doesn't feel like a basement with double glass walk out doors to your private spacious back yard. There is a large family room, a games area and it could definitely function well as an in-law suite if a buyer decides to modify. The current owner has a large office area and has used a finished area as a 4th bedroom. A 4th bathroom is a 3pc with a shower. Lots of storage areas for your family. The attached oversize garage is ideal for 2 vehicles and lots of room for your other stuff. Owner enjoys walking his dog on the dog friendly (bring your dog golfing) golf course. The views of the sunrise and sunsets across the golf course are truly breathtaking. A special property in this desirable neighbourhood. (id:48047)
- Details
- Building
- Dimensions
- Land
Bedrooms
3
Bathrooms
4
Community Features
School Bus
Garage
Yes
Parking Spaces
6
Ownership
Freehold
Sewer
Sanitary sewer
Area
2000 - 2500 sqft
Cooling
Central air conditioning
Heating Type
Forced air
Heating Fuel
Natural gas
Frontage Length
87 ft ,4 in
Bedroom
4.76 m X 4.09 m
Bedroom
4.01 m X 4.08 m
Bathroom
2.41 m X 2.7 m
Bathroom
2.95 m X 4.06 m
Primary Bedroom
5.79 m X 4.08 m
Bathroom
2.58 m X 1.42 m
Den
4.28 m X 3.82 m
Recreational, Games room
6.81 m X 8.4 m
Recreational, Games room
4.28 m X 6.73 m
Utility room
2.58 m X 2.31 m
Foyer
2.61 m X 2.74 m
Bathroom
1.85 m X 2.02 m
Laundry room
3.1 m X 1.94 m
Living room
5.65 m X 5.63 m
Dining room
4.53 m X 4.01 m
Eating area
2.61 m X 3.93 m
Kitchen
4.16 m X 7.9 m