

75 BOURGEOIS BEACH ROAD (S13641536)


About the Property
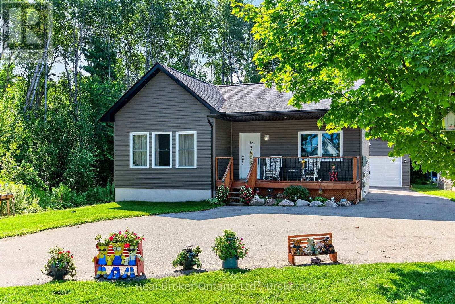
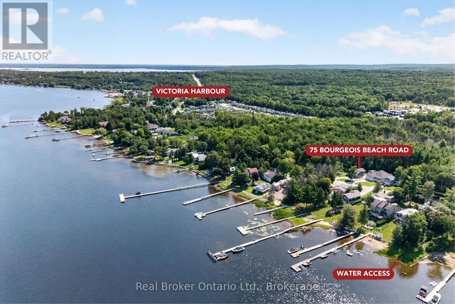
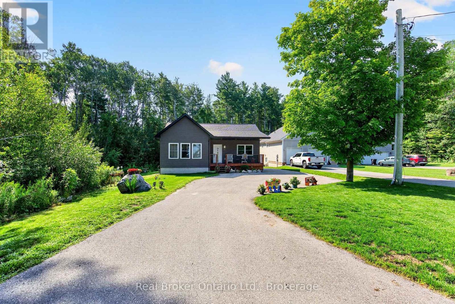
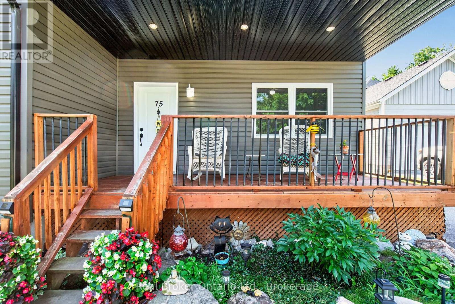
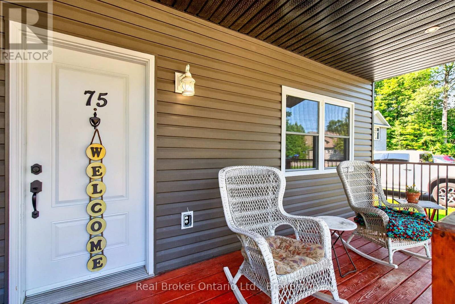
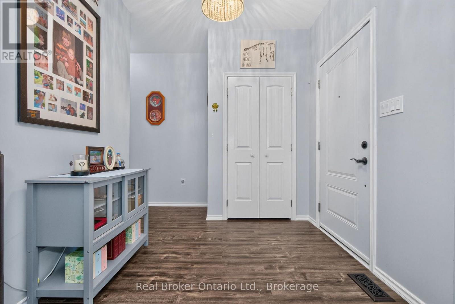
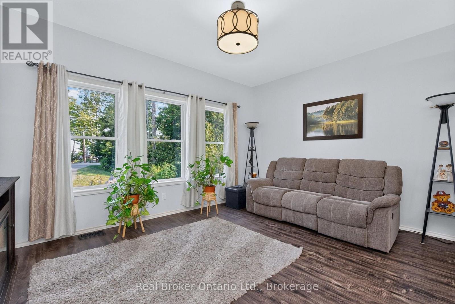
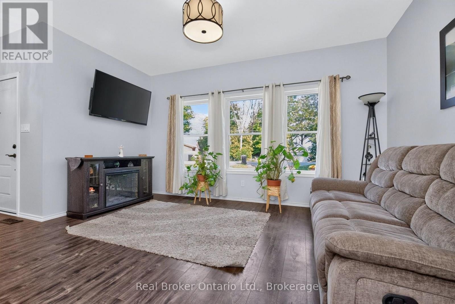
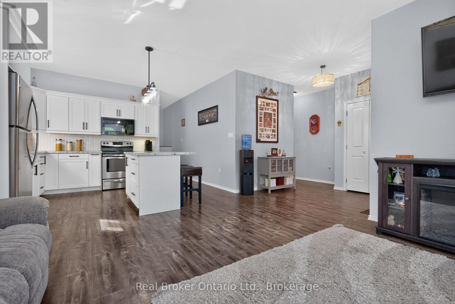
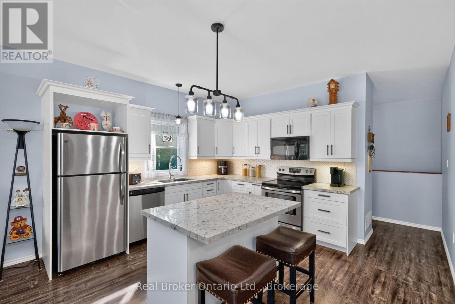
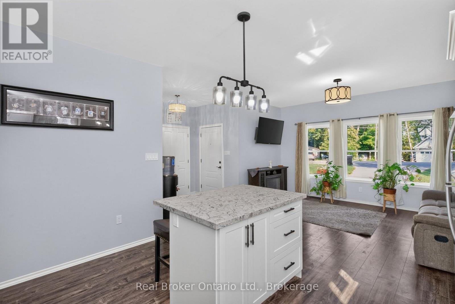
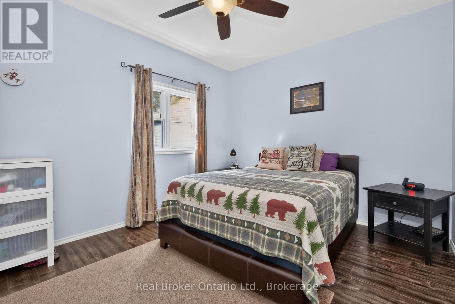
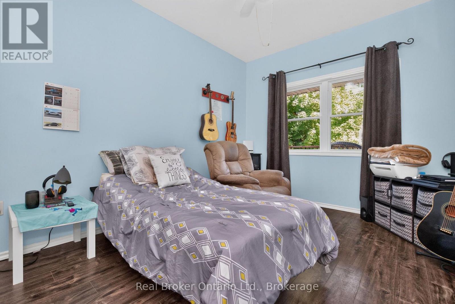
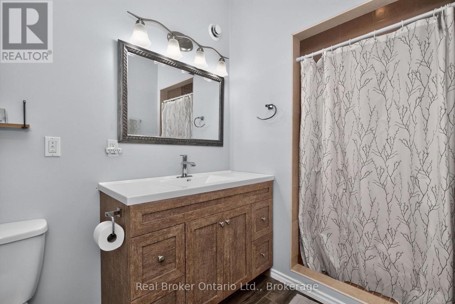
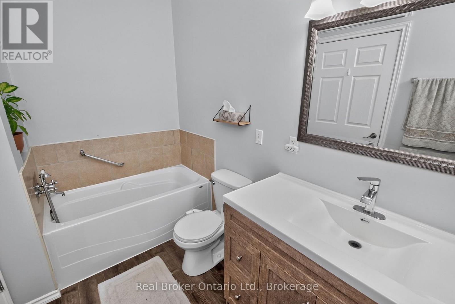
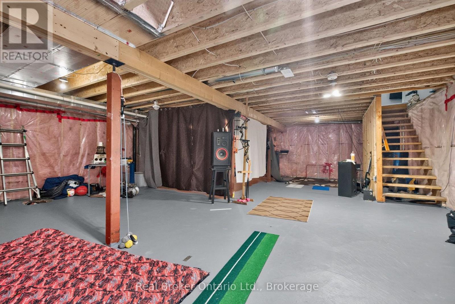
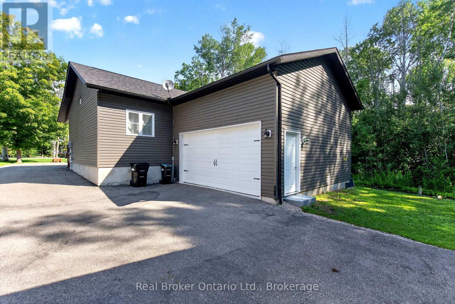
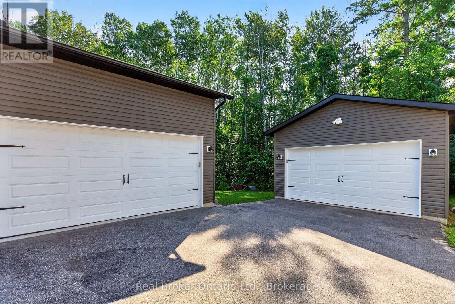
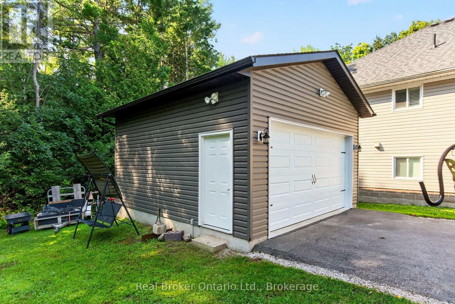
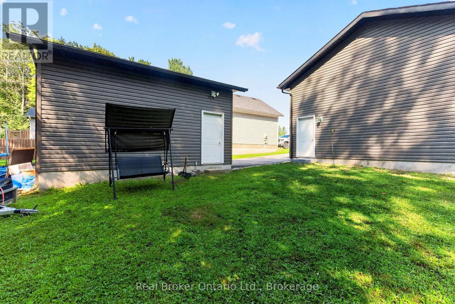
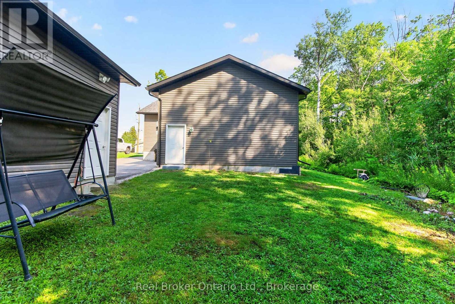
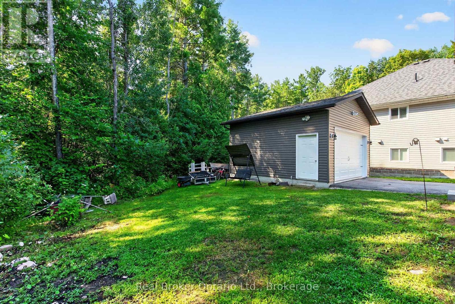
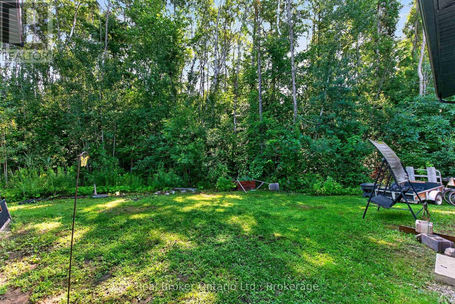
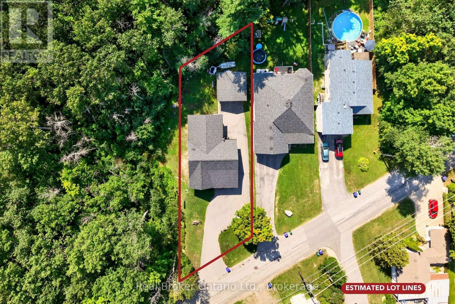
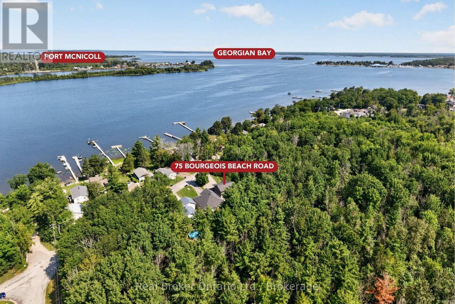
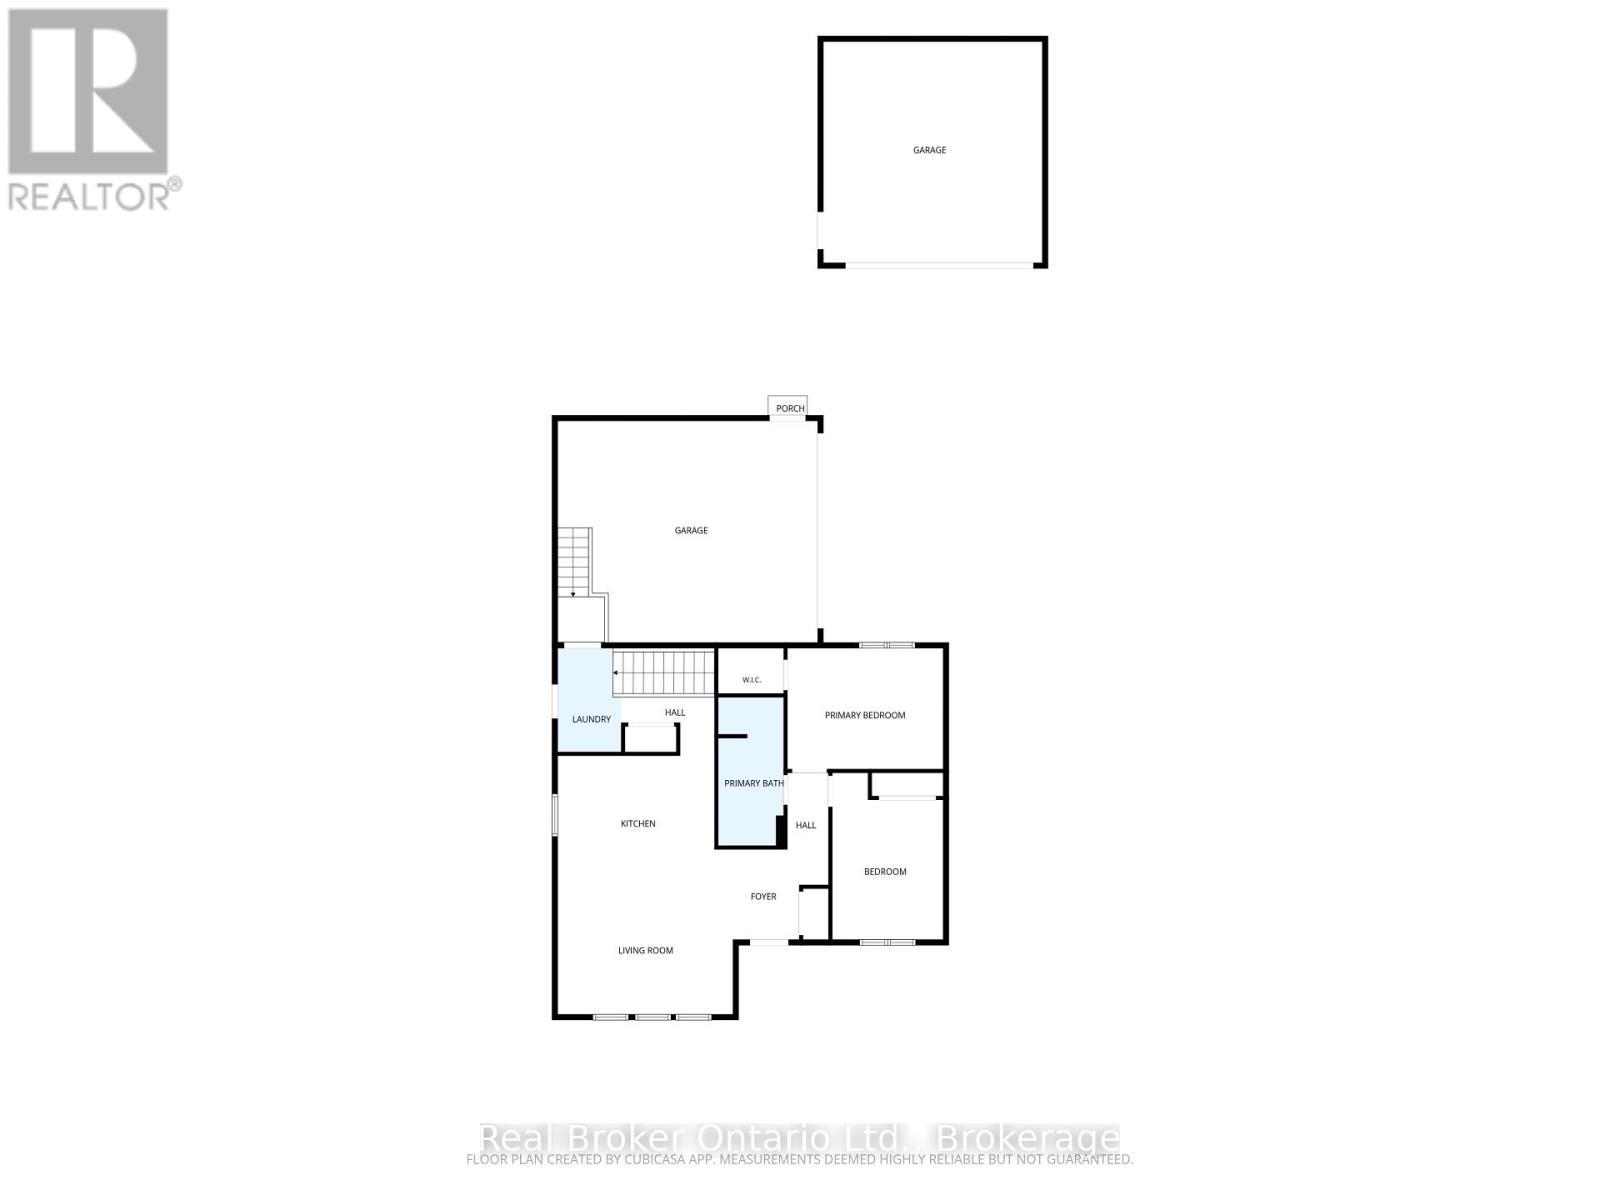
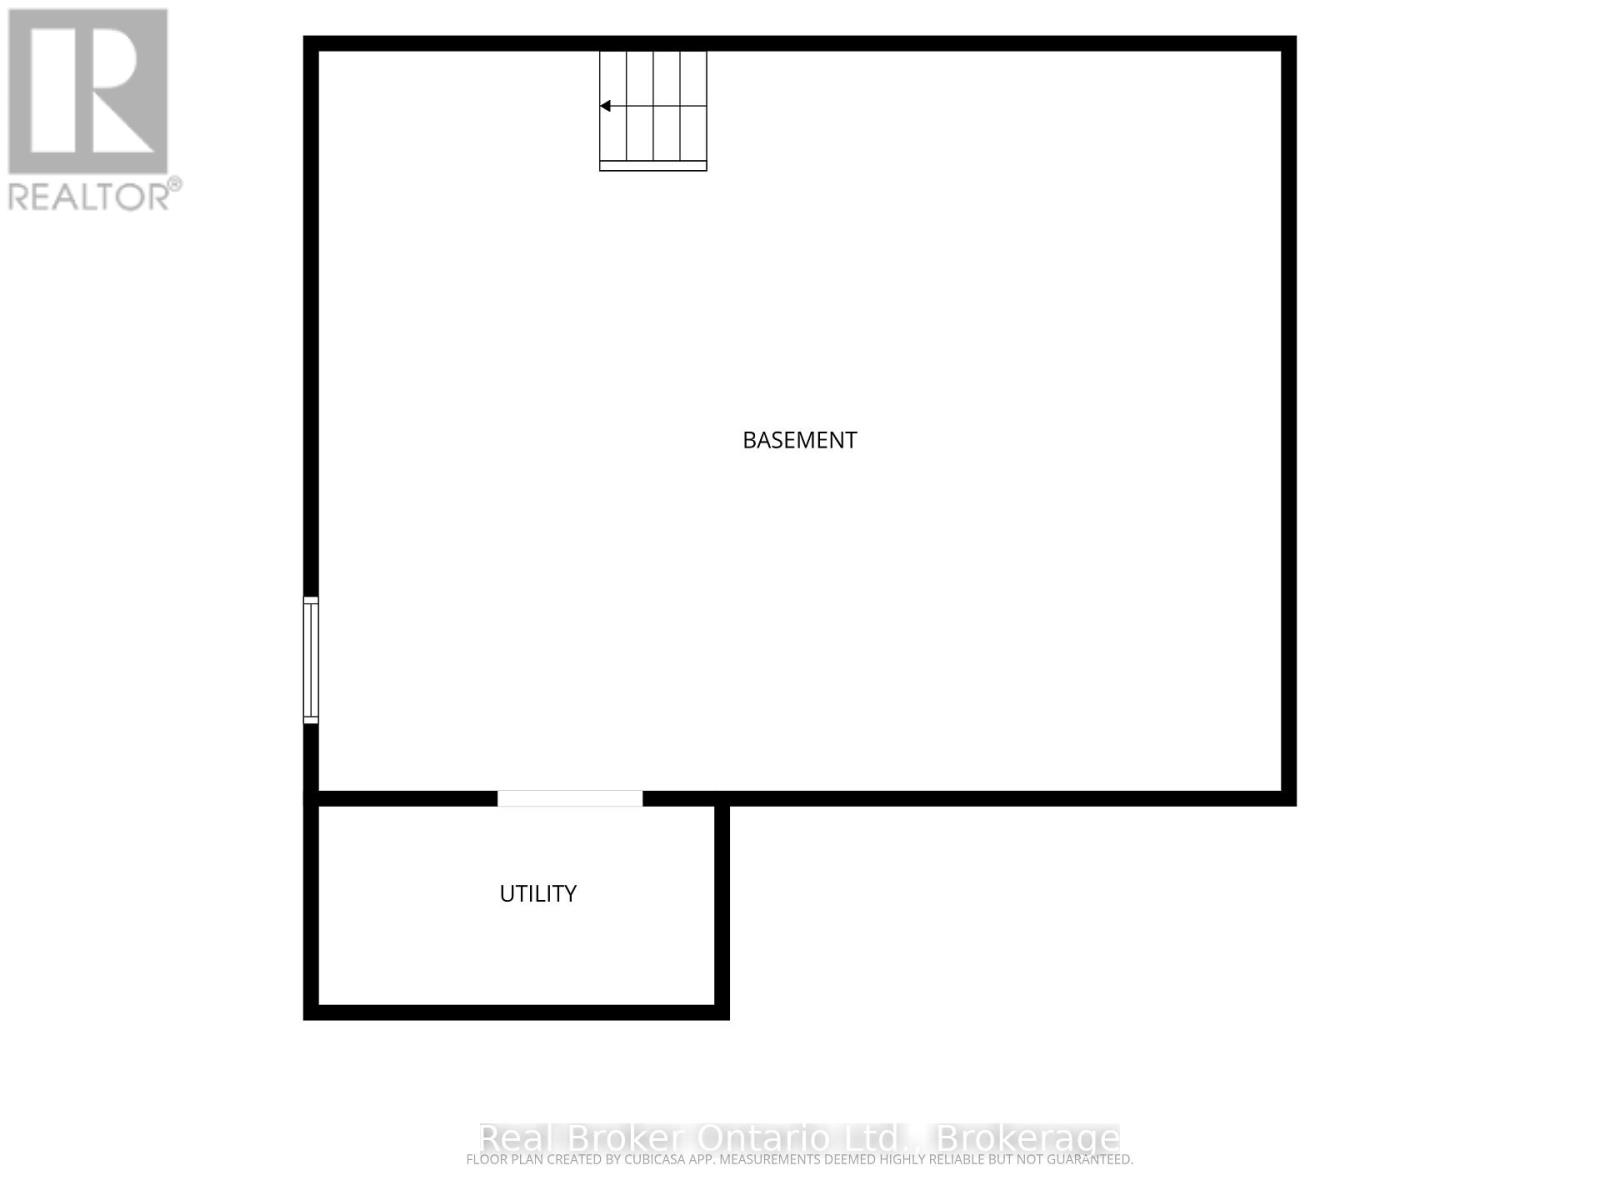
What if the home you buy today could be the last one you ever need? Thoughtfully designed for comfortable one-level living, this beautifully maintained 9-year-old bungalow features extra-wide doorways, main floor laundry, and a spacious bathroom with both a large walk-in shower and separate soaker tub-all while enjoying views of Georgian Bay from the front deck and public water access just down the road at the end of Reeves Road. The bright open-concept kitchen and living area create an inviting space for everyday living and entertaining. The attached double garage offers inside entry and room for vehicles, storage, or a reasonably sized boat, while the separate detached double garage is ideal for hobbies, a workshop, or additional storage. The full lower level is ready for your vision, with a bathroom rough-in, an egress window for a potential third bedroom, and plenty of space for a family room, guest suite, home office, gym, or quite simply, for more storage. Located in a quiet neighbourhood with fantastic neighbours, you'll enjoy the best of rural living with the convenience of municipal water and sewer services. Walk or cycle the nearby Tay Shore Trail, enjoy Georgian Bay just steps away, reach Highway 400 in under 10 minutes, and be in Midland in about 10 minutes for shopping, dining, healthcare, and everyday amenities. Barrie and Orillia are both approximately 35 minutes away. Whether you're planning for the future, downsizing without compromise, or simply looking for a home that offers comfort, convenience, and an exceptional Georgian Bay lifestyle, this one is well worth a look. (id:48047)
- Details
- Building
- Dimensions
- Land
Bedrooms
2
Bathrooms
1
Community Features
School Bus
Garage
Yes
Parking Spaces
12
Ownership
Freehold
Sewer
Sanitary sewer
Style
Bungalow
Area
700 - 1100 sqft
Cooling
Central air conditioning
Heating Type
Forced air
Heating Fuel
Natural gas
View
View of water
Frontage Length
59 ft ,1 in
Foyer
2.44 m X 1.72 m
Living room
3.83 m X 4.8 m
Kitchen
3.15 m X 4.8 m
Primary Bedroom
3.27 m X 4.21 m
Bedroom 2
4.51 m X 3 m
Laundry room
2.81 m X 1.72 m