

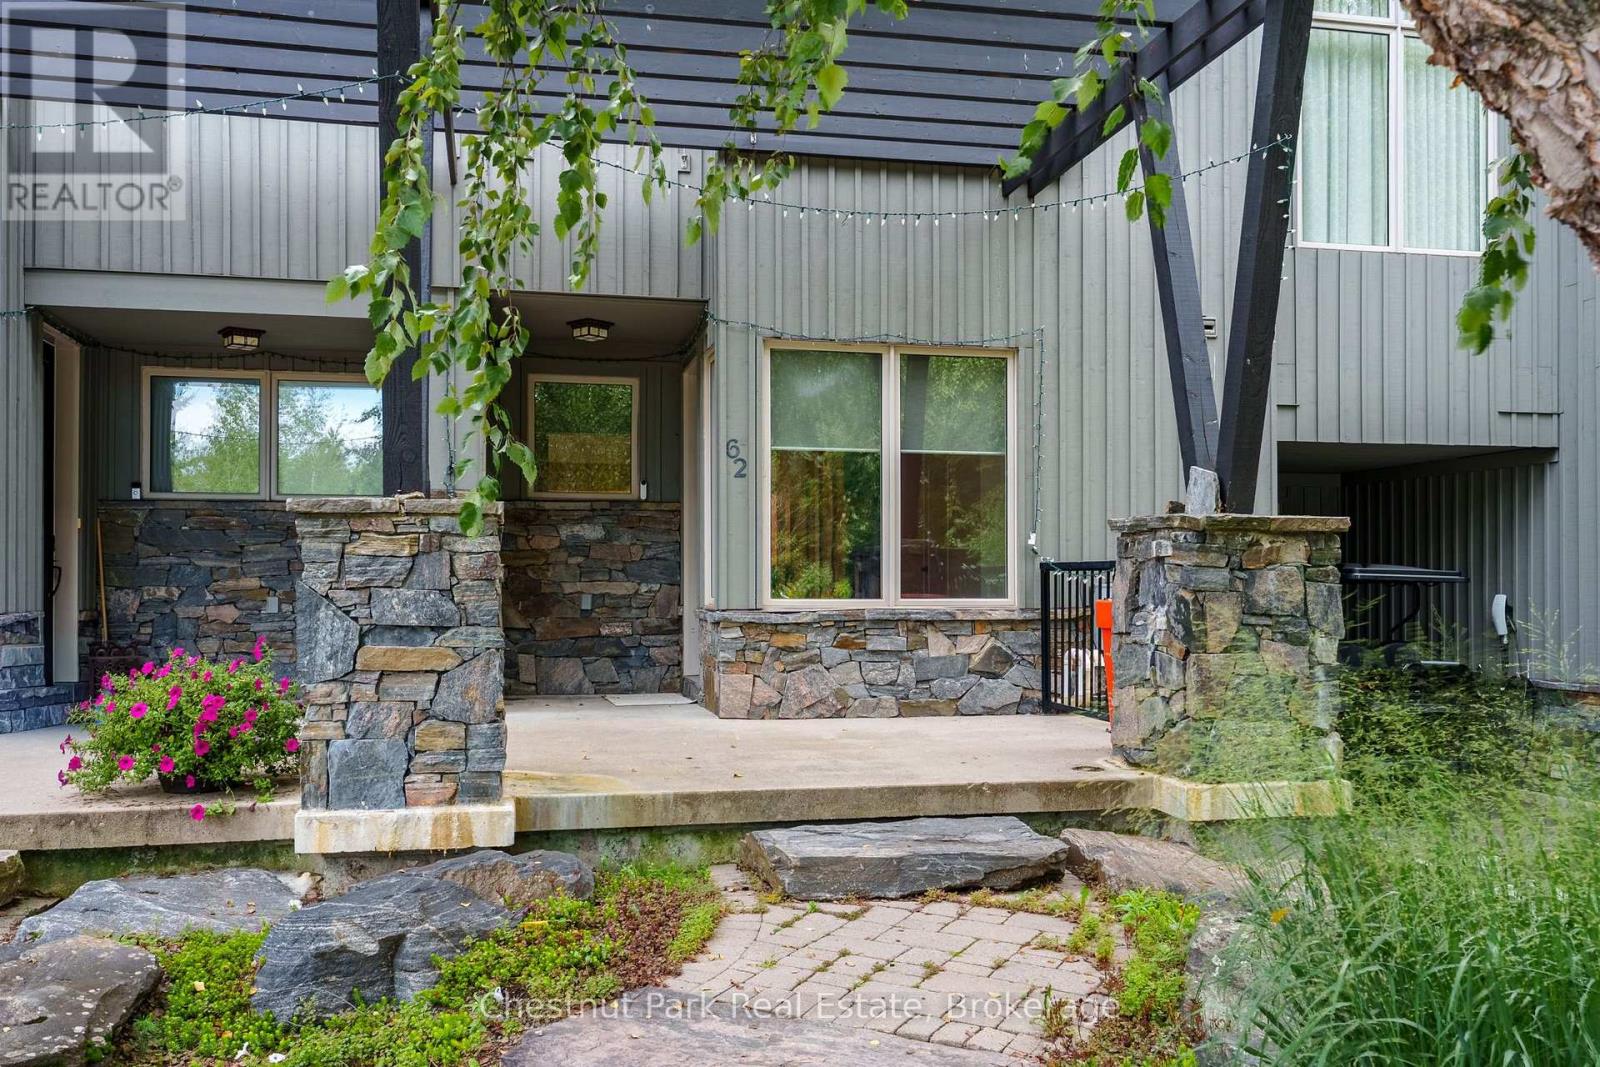
62 CARRICK TRAIL (X13858136)
About the Property
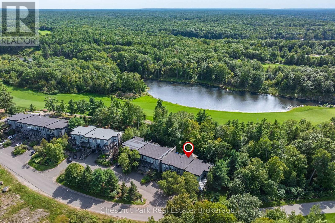
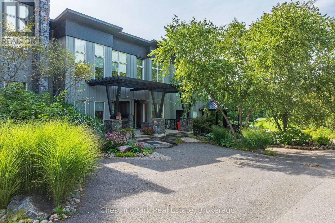
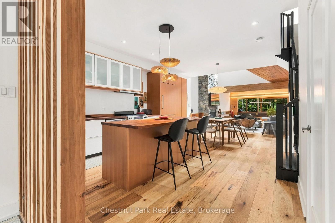
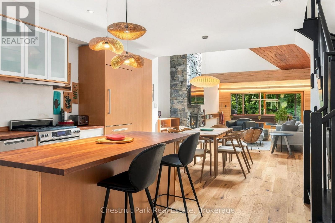
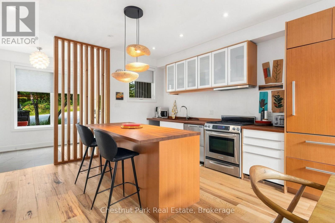
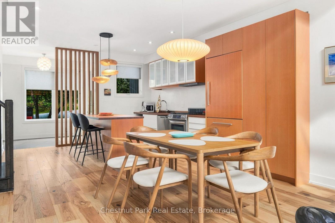
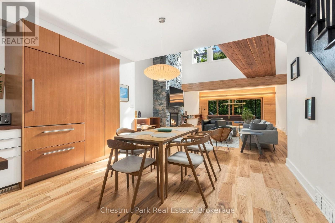
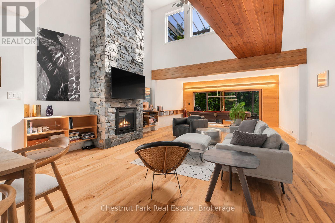
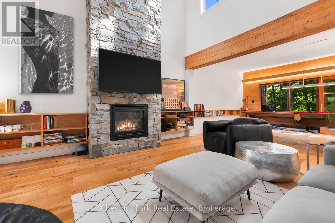
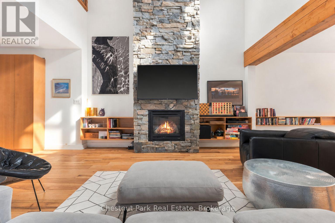
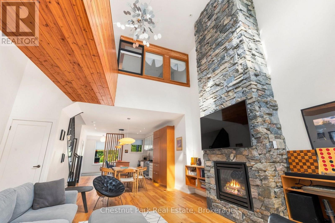
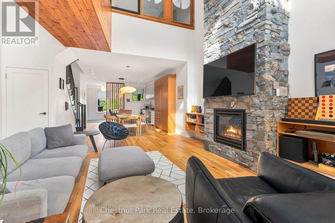
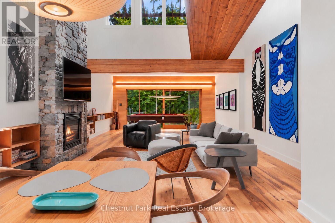
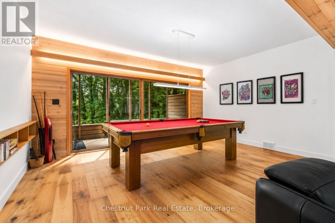
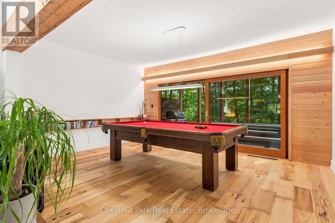
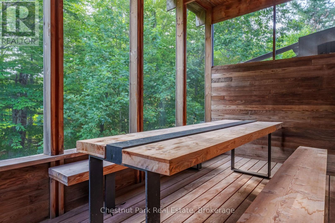
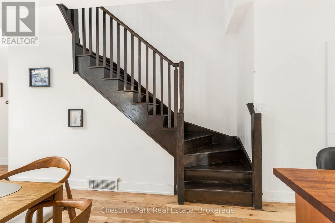
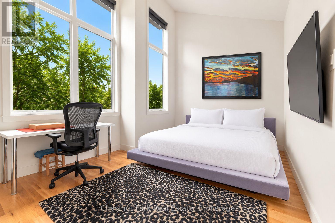
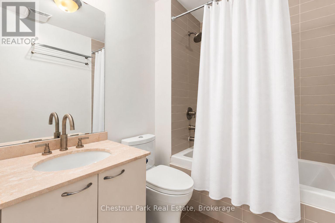
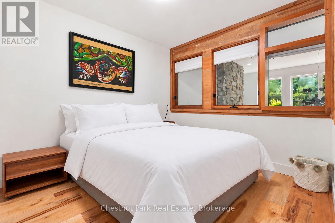
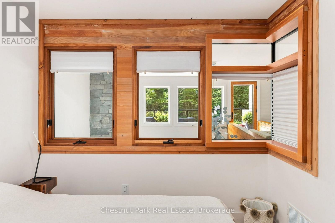
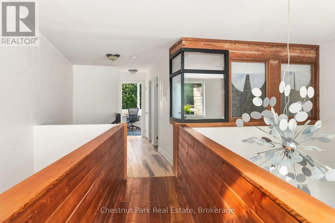
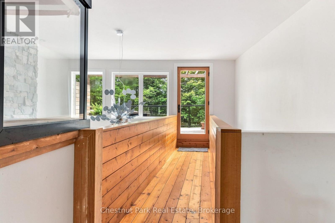
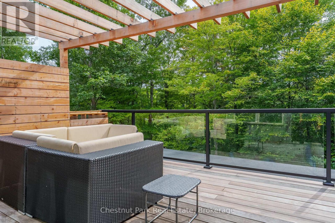
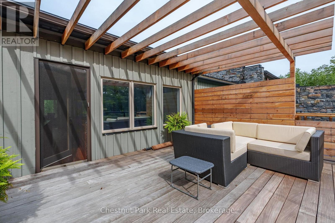
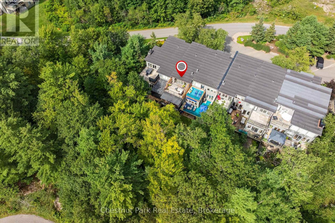
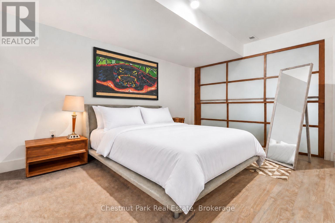
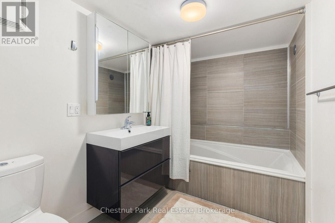
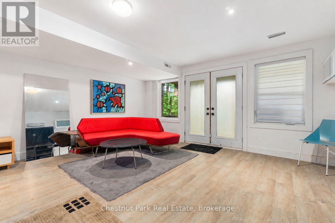
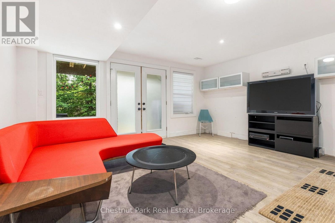
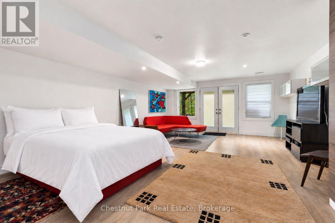
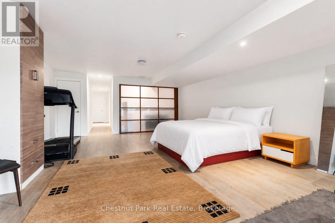
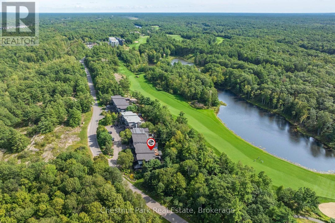
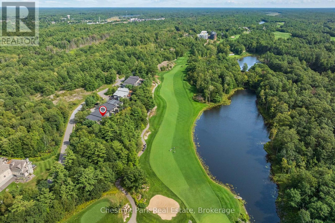
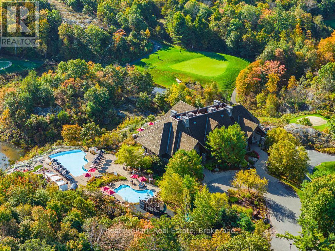
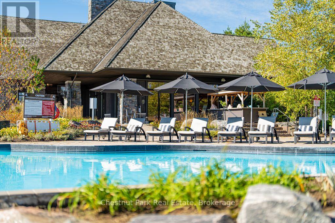
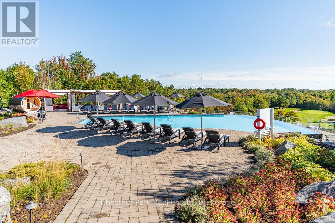
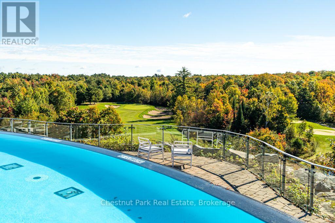
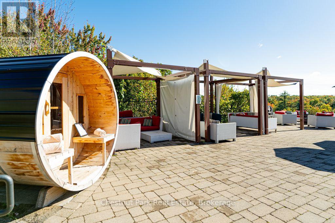
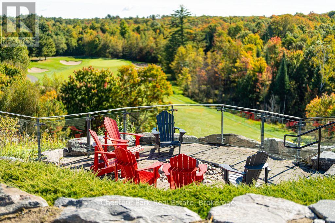
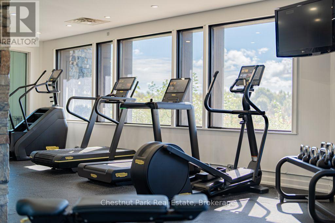
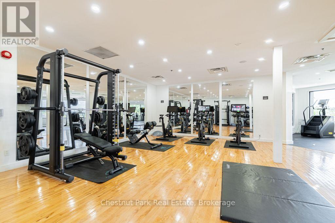
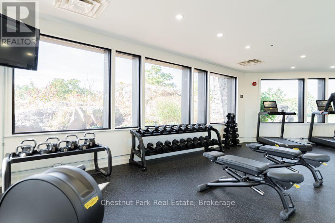
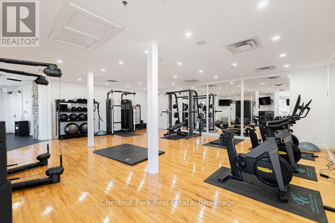
This architecturally distinctive three bedroom, three bathroom townhome set within the prestigious Muskoka Bay Resort in Gravenhurst offers over 2500 square feet of beautifully finished living space across three levels. This exceptional residence surrounded by nature combines stylish finishes, thoughtful design and extensive upgrades. The main level makes an immediate impression with wide plank willow flooring, douglas fir detailing and a dramatic full height stone fireplace anchoring the space. The extensively renovated kitchen features custom Douglas Fir millwork, a pantry, cherry butcher block counters and premium appliances, while the adjoining billiards area is enhanced by a striking wood feature wall. At the rear of the home the former deck has been transformed into an impressive screened in porch with expansive lift and slide doors, creating a seamless connection between indoors and out. Upstairs the light filled Primary Bedrooom is surrounded by large windows capturing peaceful views and natural light, accompanied by a 4 piece washroom and an additional bedroom with equally impressive architectural character. A unique bridge style walkway leads to the rooftop deck, finished in IPE decking with forested views-a spectacular place for relaxing or entertaining. The full furnished walkout level provides more living space with a generous open concept Rec Room, bedroom and four piece bath. Comfort has been equally considered with radiant infloor heating on the main level as well as forced air gas furnace and central air. From its multiple outdoor living spaces and distinctive architectural details this is far from an ordinary Muskoka Bay Resort Townhome. It is a sophisticated, design forward property offering exceptional space, comfort and style. Purchase comes with Membership Entrance/Initiation Fee Included. Enjoy resort living with great restaurants, pools, fitness studio, pickelball courts and a world class Golf Course right in your backyard. (id:48047)
- Details
- Building
- Dimensions
- Land
Bedrooms
3
Bathrooms
3
Community Features
Community Centre
Garage
No
Parking Spaces
1
Ownership
Freehold
Sewer
Sanitary sewer
Area
1500 - 2000 sqft
Cooling
Central air conditioning
Heating Type
Forced air,Radiant heat,
Heating Fuel
,,Natural gas
Frontage Length
20 ft ,9 in
Bathroom
1.56 m X 2.96 m
Recreational, Games room
8.53 m X 5.03 m
Utility room
3.2 m X 2.1 m
Bedroom
3.02 m X 4.27 m
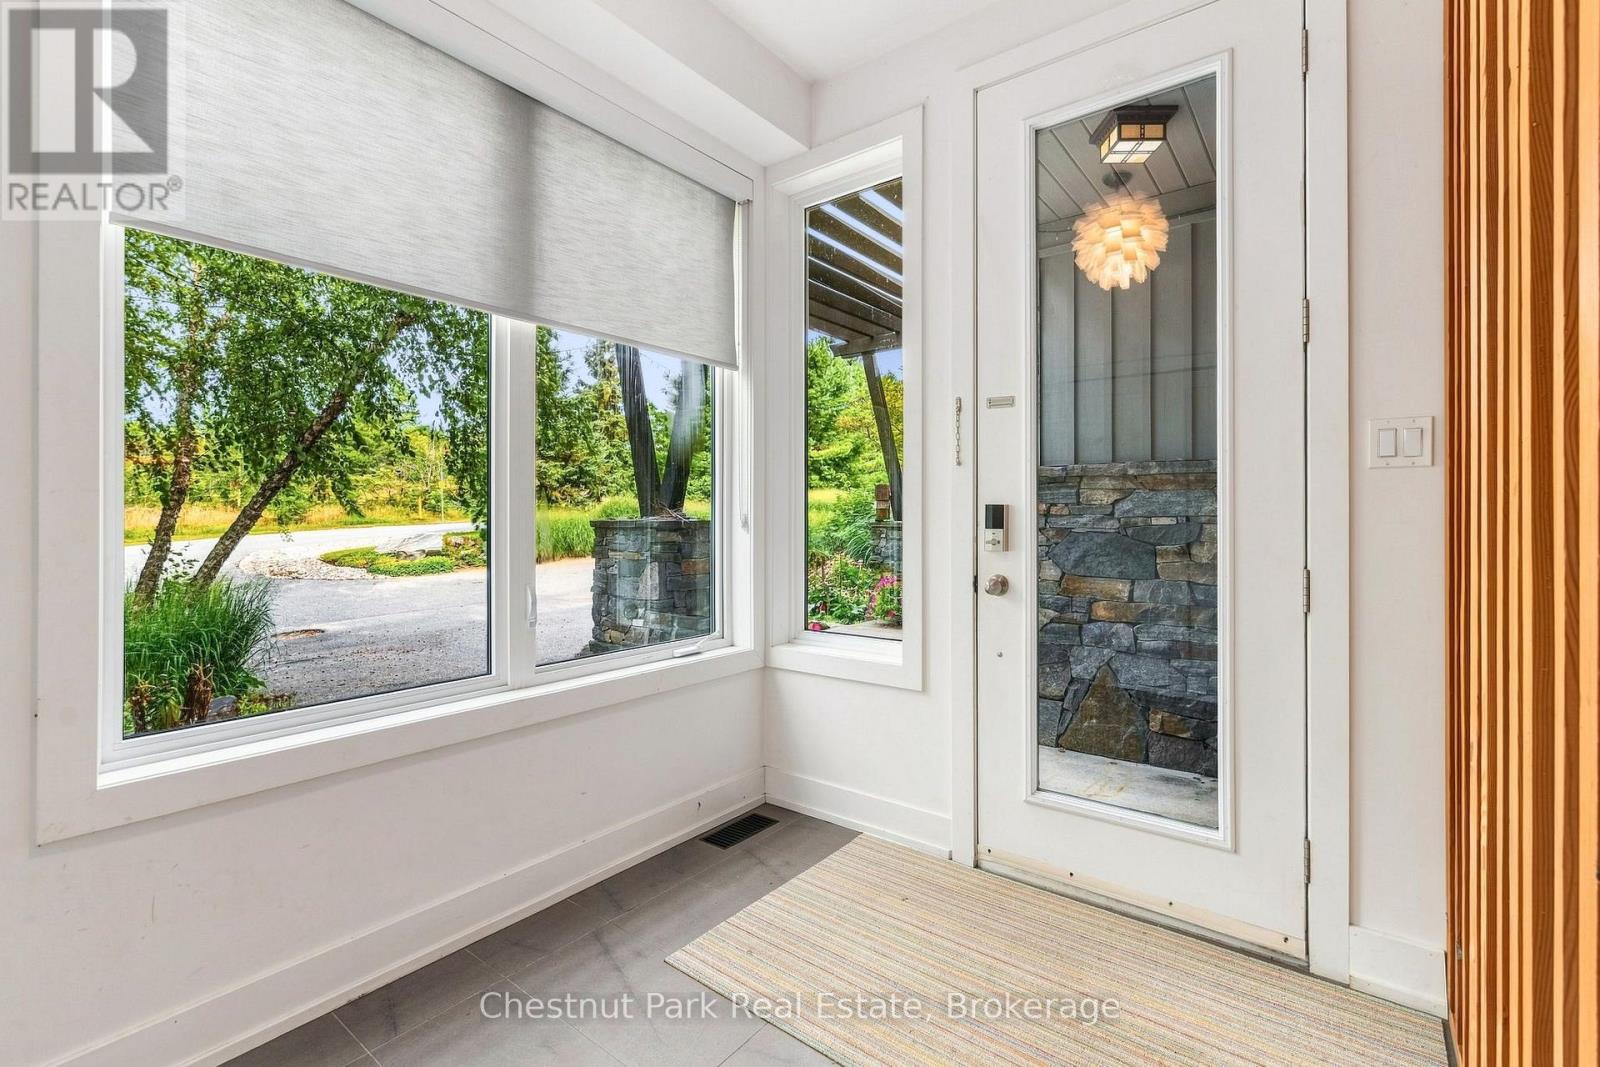
Foyer
2.77 m X 20.42 m
Kitchen
6.4 m X 3.69 m
Living room
4.6 m X 5.27 m
Games room
3.69 m X 5.27 m
Bathroom
2.38 m X 0.91 m
Primary Bedroom
5.27 m X 3.35 m
Bathroom
2.47 m X 1.8 m
Bedroom
3.05 m X 2.77 m
Laundry room
1.13 m X 1.28 m