

341 WOODS ROAD (X13737974)

About the Property
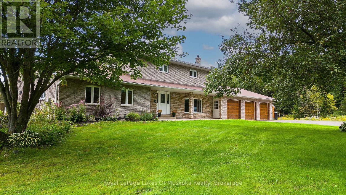
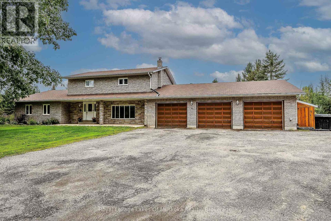
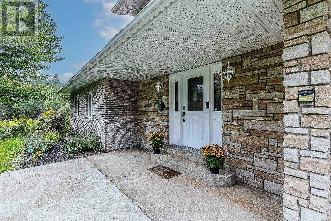
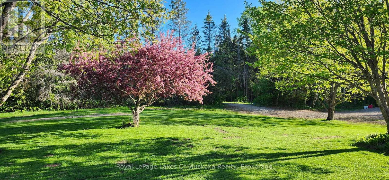
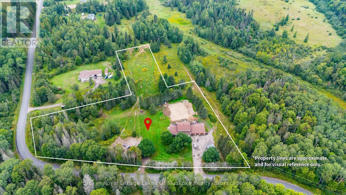
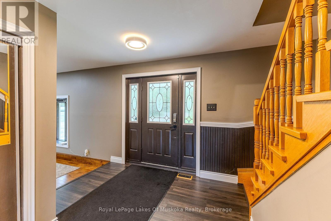
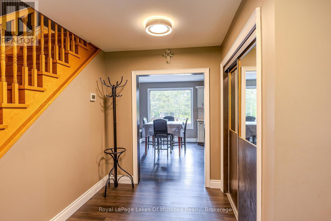
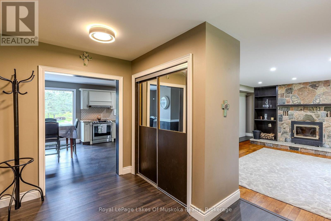
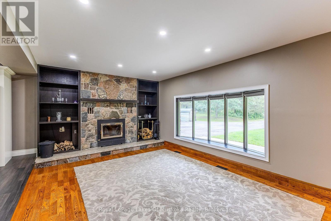
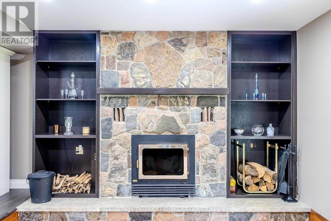
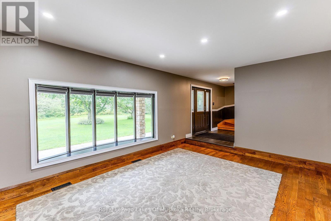
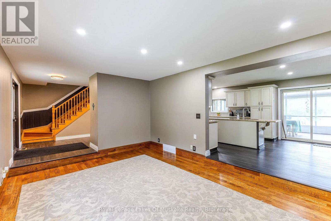
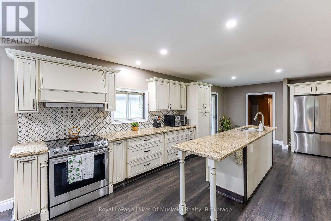
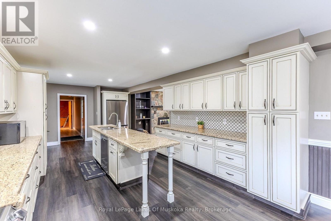
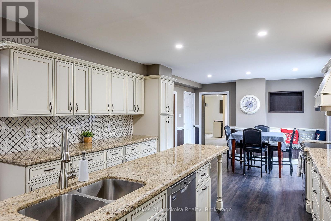
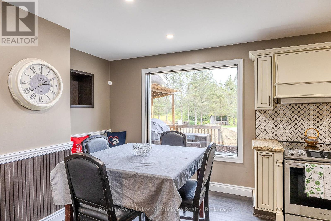
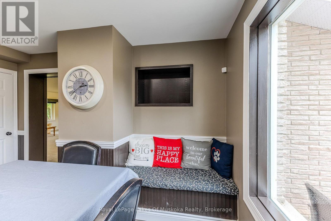
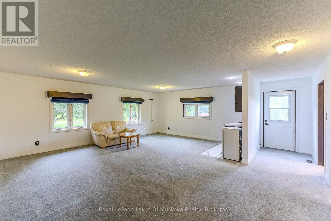
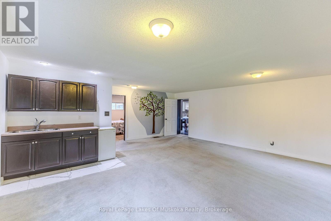
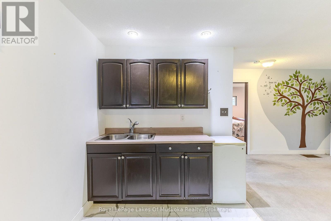
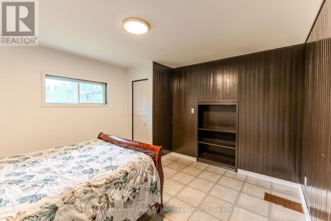
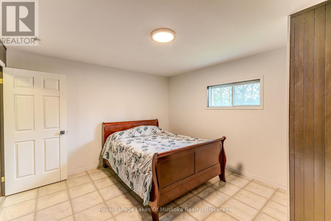
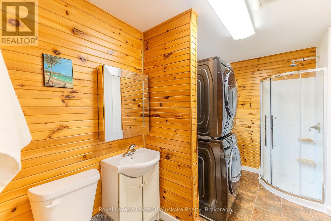
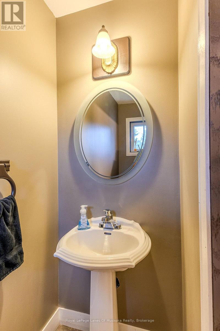
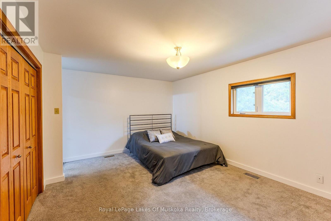
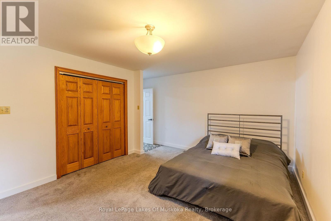
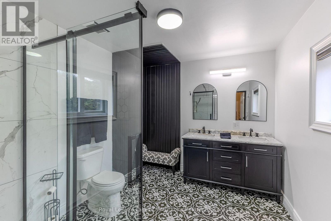
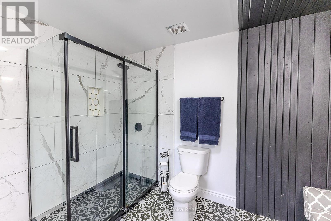
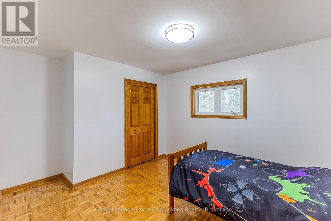
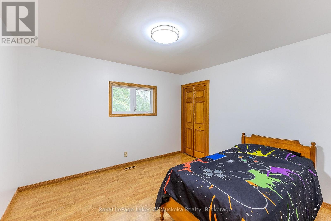
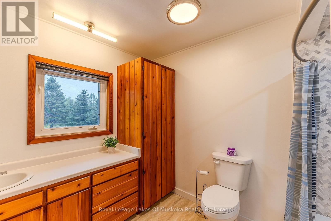
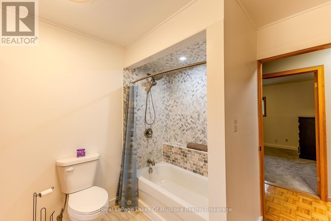
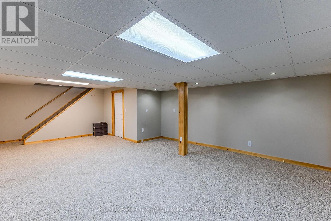
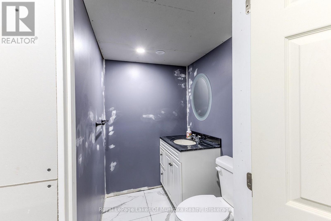
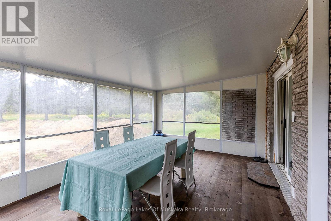
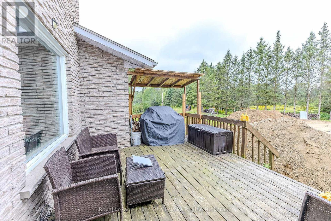
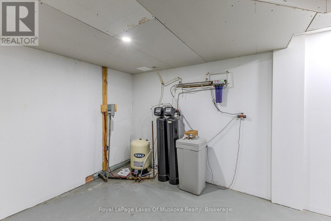
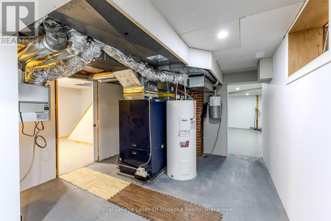
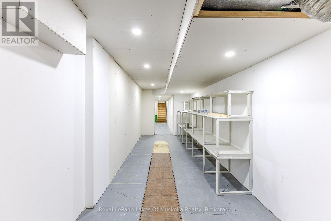
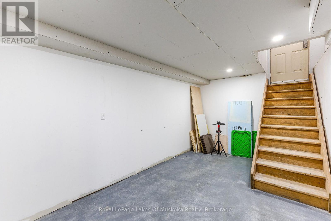
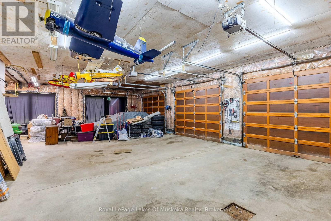
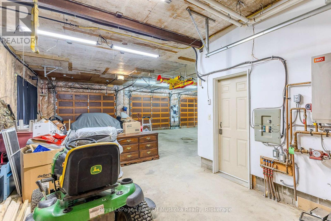
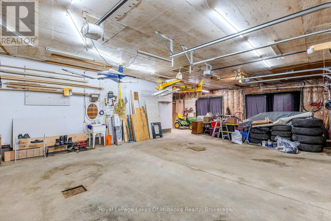
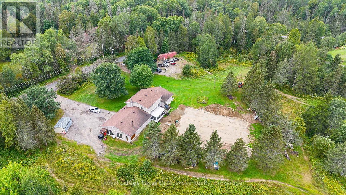
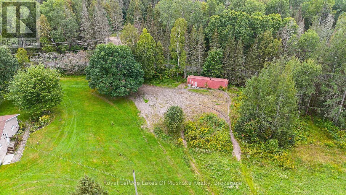
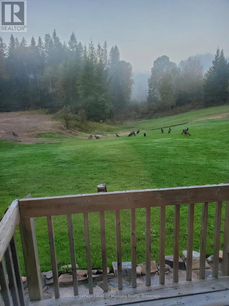
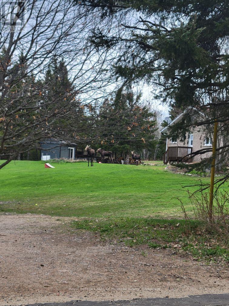
Room for everyone-and everything! Whether you have a large family, need an in-law suite or simply want space to spread out, this substantial home offers incredible flexibility. Set on just over 4 private acres, there is plenty of room to roam, relax and enjoy the outdoors.A spacious foyer welcomes you into the generous living room, where a stone fireplace with insert creates a warm and inviting focal point. The kitchen was beautifully updated in 2023 with new cabinetry, granite countertops, appliances and flooring, and offers a walkout to the screened room and deck.Just off the kitchen is an expansive family room with a kitchenette, offering excellent potential as an in-law suite. This versatile space also includes a bedroom, 3-piece bath, laundry and walkout to a side deck. A convenient 2-piece bath is located near the garage, while a large pantry and separate room ideal for a home office add even more practical space.Upstairs are three bedrooms, including a generous primary suite with a newer 2023 ensuite featuring tile floors, double sinks and a glass-enclosed walk-in shower.The lower level provides even more living space, with a huge recreation room, utility rooms, a 2-piece bath and a convenient walk-up to the garage.And what a garage! A car enthusiast's dream, it offers four bays, propane radiant in-floor heating and a rear garage door providing direct access to the yard.A geothermal system efficiently heats and cools this large home, while a backup generator provides peace of mind during power outages. A drilled well and newly installed septic system complete this impressive country property. (id:48047)
- Details
- Building
- Dimensions
- Land
Bedrooms
4
Bathrooms
5
Garage
Yes
Parking Spaces
20
Ownership
Freehold
Sewer
Septic System
Area
2500 - 3000 sqft
Cooling
Central air conditioning
Heating Type
Forced air,Radiant heat,,
Heating Fuel
,,Geo Thermal,Propane
Frontage Length
717 ft
Primary Bedroom
5.16 m X 4.54 m
Bathroom
2.8 m X 3.2 m
Bedroom 2
4.2 m X 3.2 m
Bedroom 3
3.71 m X 3.33 m
Bathroom
2.59 m X 3.2 m
Recreational, Games room
8.89 m X 5.05 m
Bathroom
1.86 m X 1.52 m
Living room
5.4 m X 4.36 m
Kitchen
7.23 m X 3.93 m
Dining room
2.87 m X 5.29 m
Family room
6.75 m X 6.67 m
Bedroom
4.27 m X 3.69 m
Bathroom
2.37 m X 3.69 m
Bathroom
0.91 m X 2.18 m
Pantry
2.11 m X 2.18 m
Office
3.41 m X 3.28 m