

334 MUSQUOSH RIVER SHR (X14093050)
About the Property
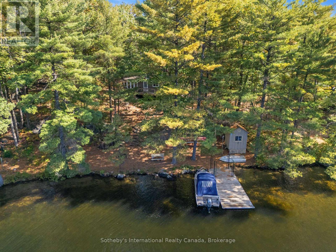
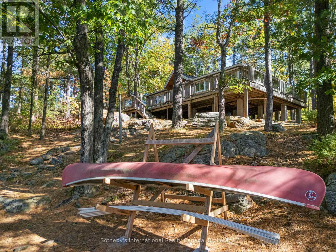
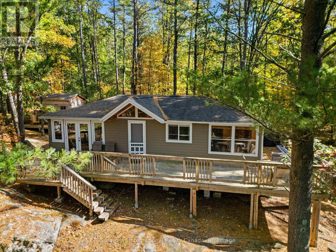
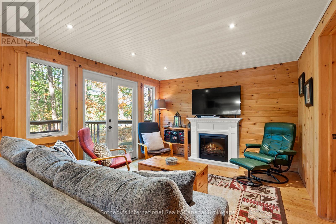
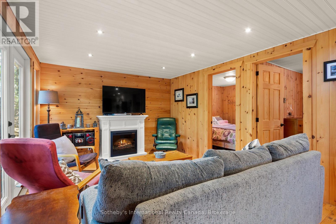
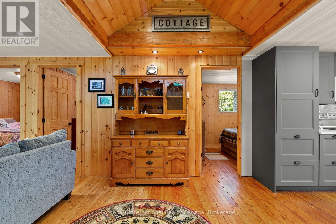
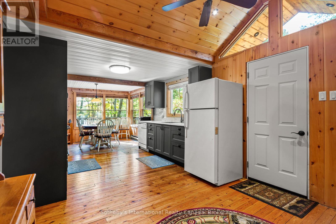
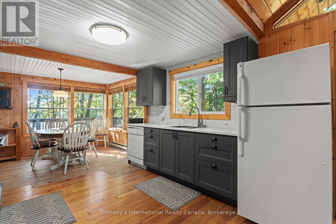
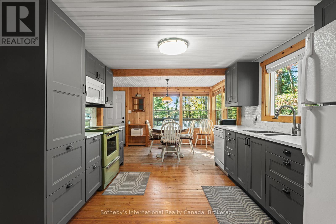
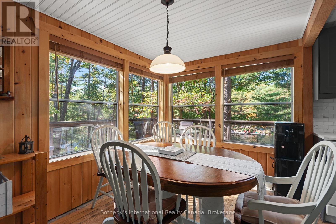
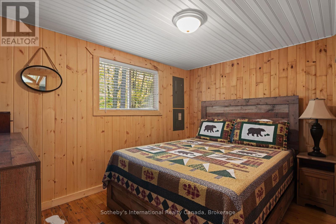
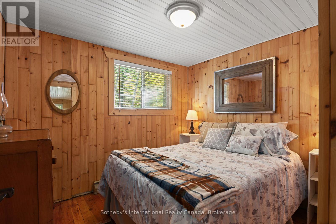
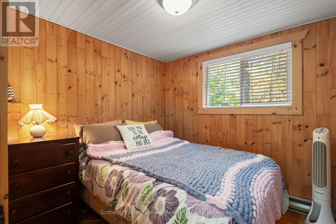
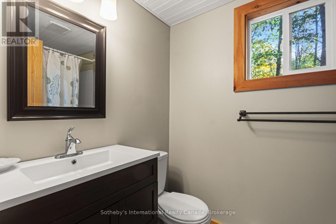
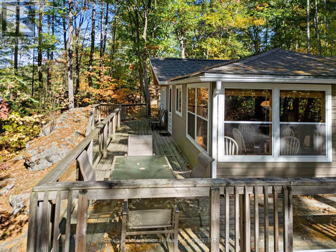
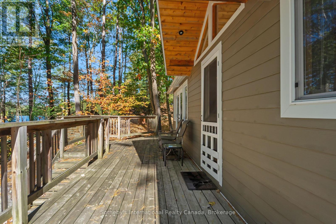
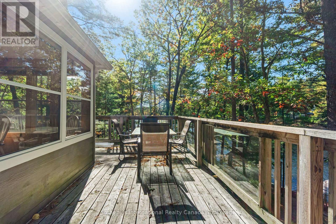
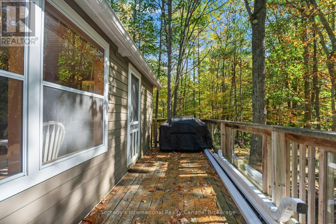
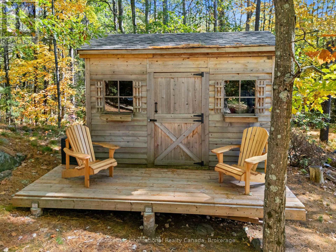
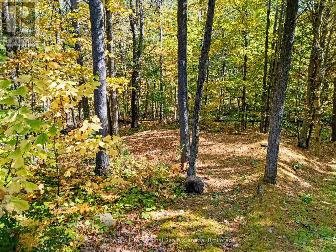
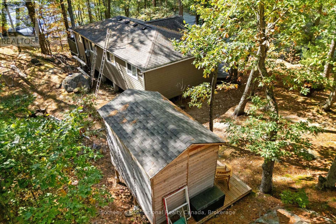
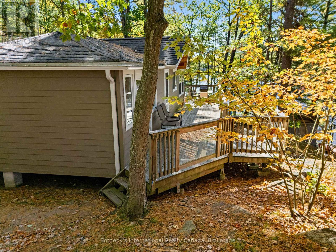
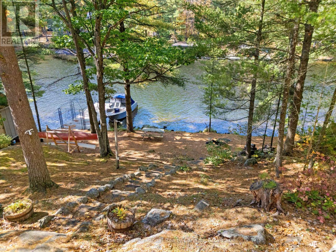
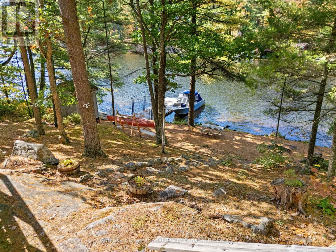
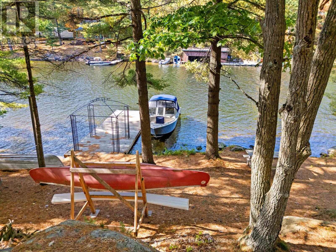
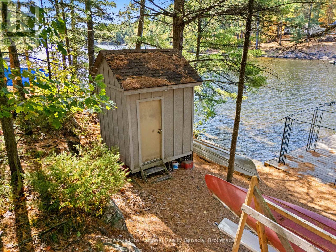
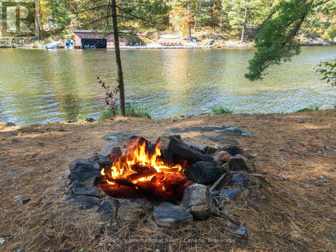
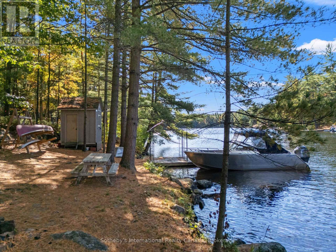
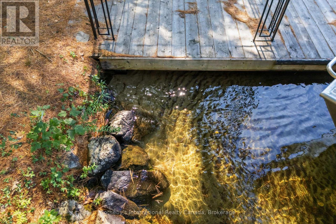
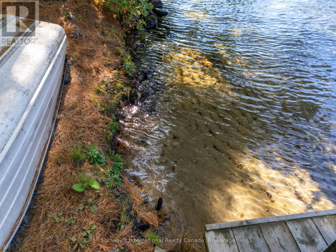
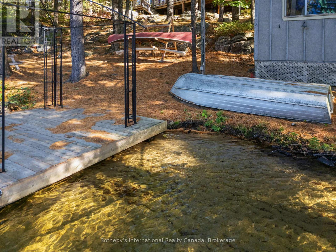
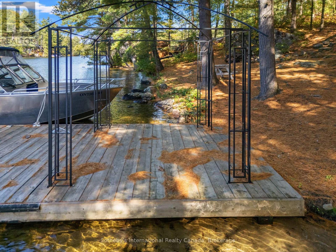
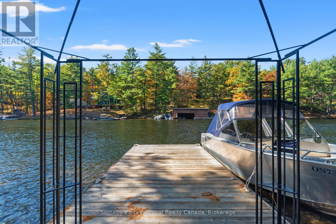
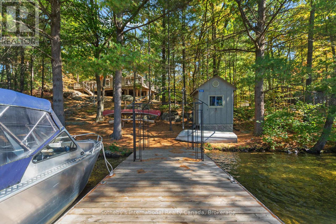
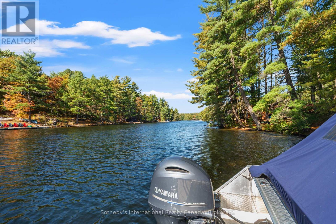
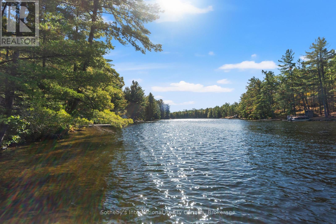
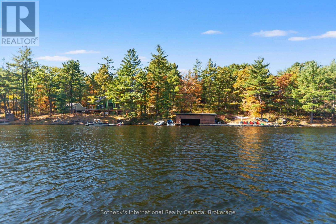
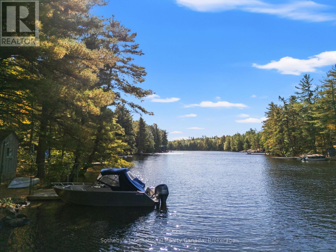
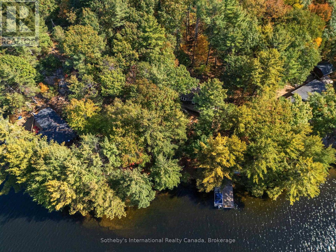
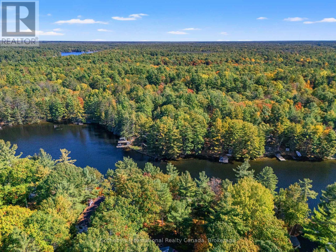
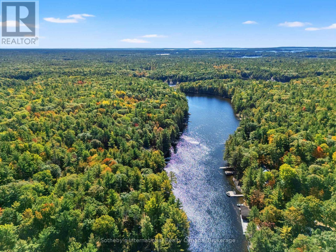
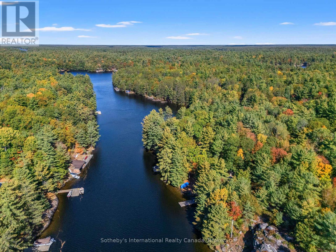
Beautiful sandy waterfront on Go Home Lake - 152 feet of pristine shoreline. This exceptionally well-kept three-bedroom cottage sits on a stunning stretch of 152 feet of sandy waterfront, offering both deep, clean water for swimming and boating, and a gentle shoreline ideal for all ages. The cottage is bright, inviting, and meticulously maintained, featuring an open-concept kitchen, living room, and dining area that creates a warm and social gathering space. The updated kitchen and bathroom showcase modern cabinetry and finishes, while the spacious 4-piece bath adds comfort for family and guests. All piers have been completely replaced, ensuring long-term structural confidence. Outdoor living is exceptional, with over 500 sq/ft of decking wrapping around two sides of the cottage-perfect for entertaining, relaxing, and taking in the lake views. Additional structures include a shed/bunkie behind the cottage, and a waterside shed for convenient storage. A large 300 sq/ft dock provides ample space for boats, lounging, and lakeside enjoyment. Access to the property is also available via the ATV/snowmobile trail off Cowie's Road, making this property accessible year-round. Go Home Lake is renowned for its natural beauty, with over 50% of its shoreline preserved as Crown land. Explore countless trails, scenic lookouts, waterfalls, and even a dam. Access to Georgian Bay is available through the Voyageurs' Club. This boat-access property is just a 4-minute ride from the marina, and conveniently close to shopping, restaurants, golf, and skiing-an ideal getaway for those seeking tranquility, recreation, and adventure. (id:48047)
- Details
- Building
- Dimensions
- Land
Bedrooms
3
Bathrooms
1
Garage
No
Ownership
Freehold
Sewer
Septic System
Style
Raised bungalow
Area
700 - 1100 sqft
Cooling
None
Heating Type
Baseboard heaters
Heating Fuel
Electric
Waterbody
Go Home Lake
View
Lake view,River view,Direct Water View
Frontage Length
152 ft
Living room
5.61 m X 3.33 m
Kitchen
3.51 m X 3.3 m
Dining room
4.24 m X 2.29 m
Primary Bedroom
3.38 m X 2.44 m
Bedroom 2
2.87 m X 2.44 m
Bedroom 3
2.44 m X 2.41 m
Bathroom
2.34 m X 1.55 m