

272 YONGE STREET (X13879316)
About the Property
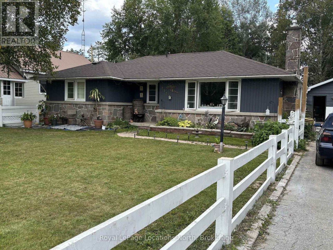
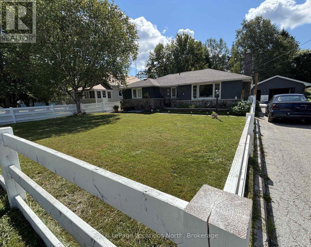
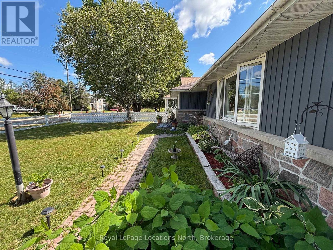
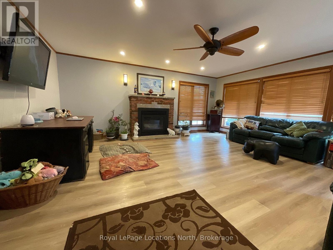
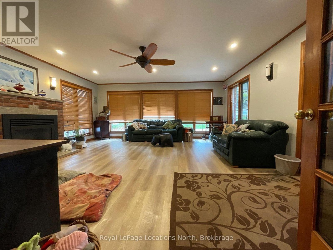
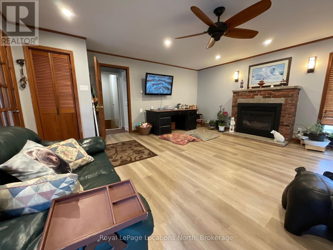
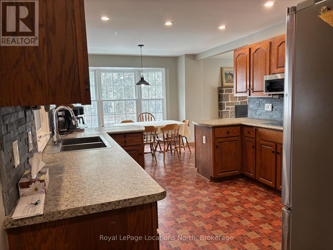
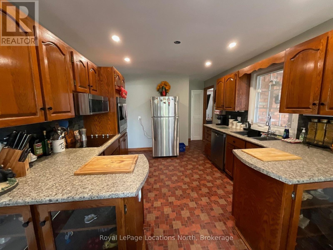
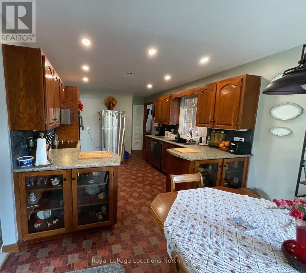
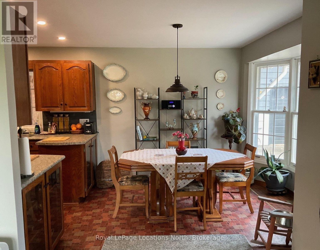
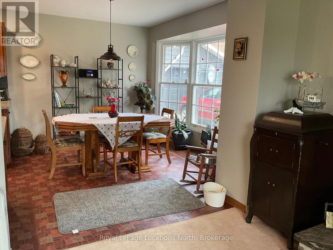
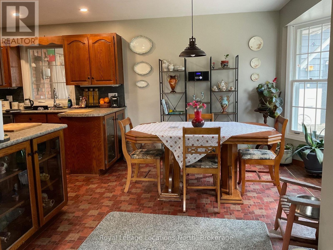
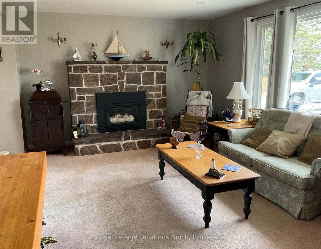
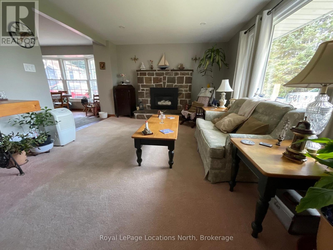
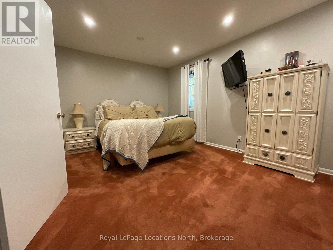
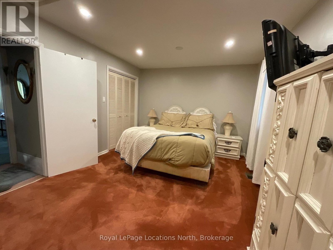
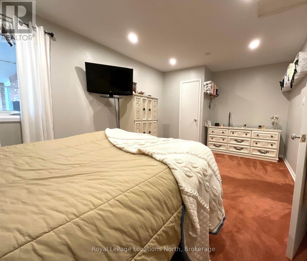
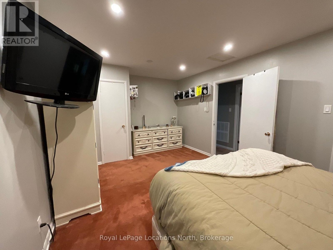
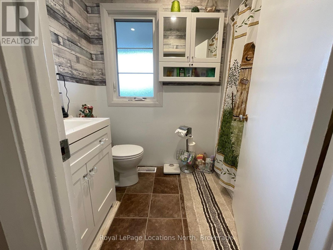
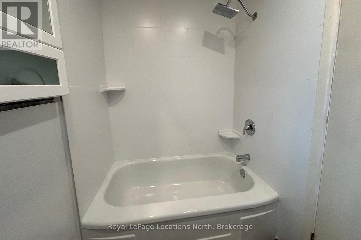
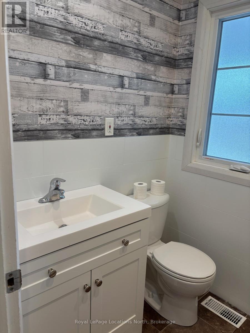
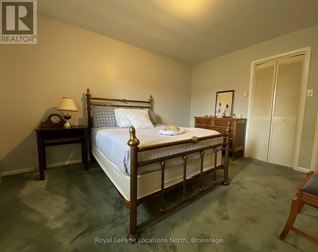
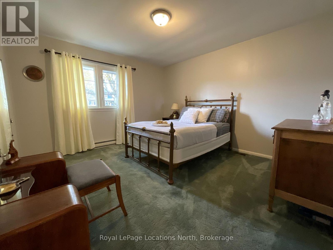
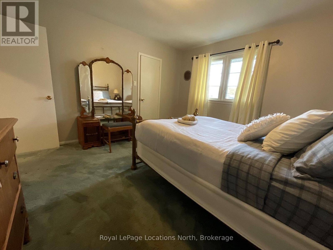
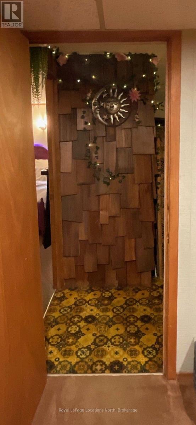
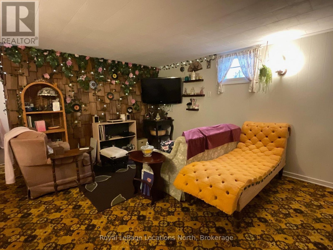
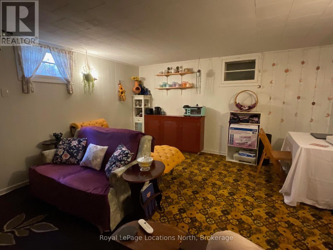
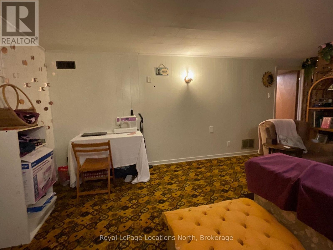
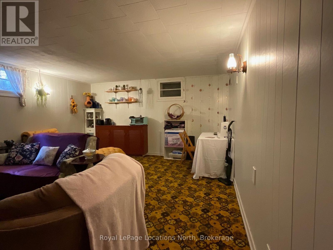
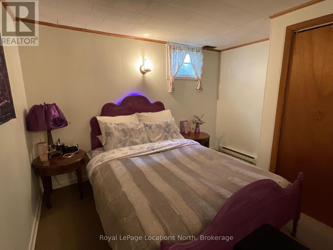
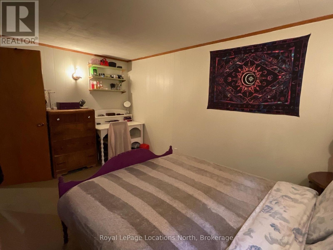
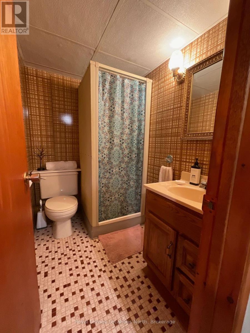
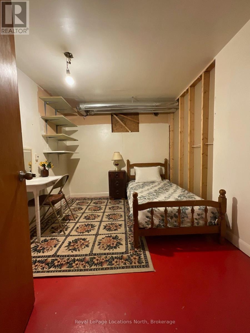
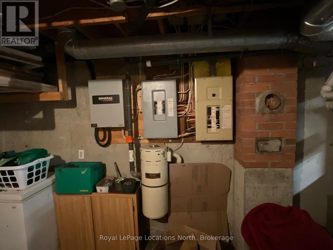
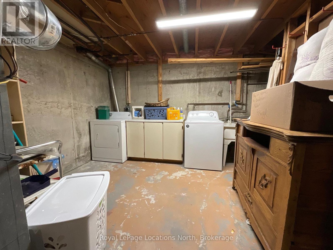
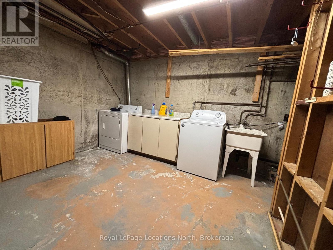
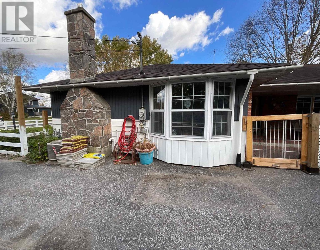
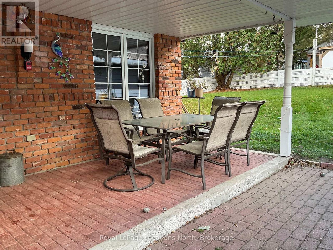
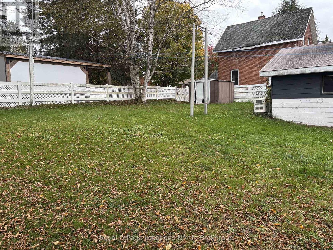
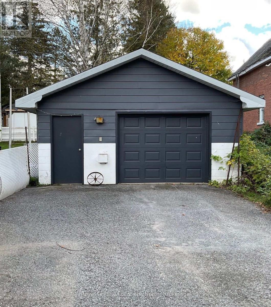
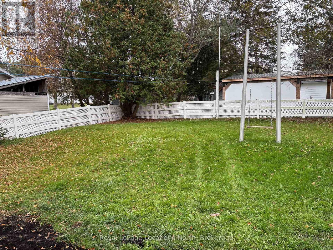
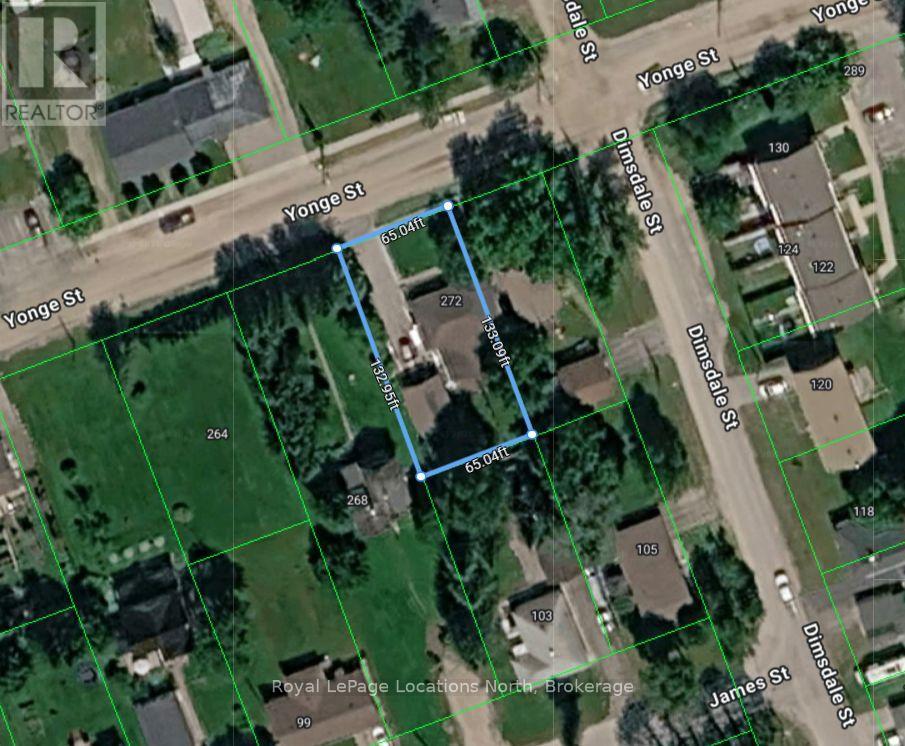
Great in-town location, spacious lot and move-in ready ! Welcome to 272 Yonge Street in the heart of Burk's Falls! This inviting 2-bedroom bungalow offers comfortable one-level living, a nice in-town lot, and a convenient location close to downtown, the Recreation Centre, Legion and all the amenities the village has to offer. Set nicely back from the street, the home features a spacious and bright recreation room addition at the rear with plenty of natural light, a gas fireplace and a convenient entrance from the driveway. This space provides easy access to the large single-car garage and opens onto a good-sized covered porch - a great spot to relax and enjoy the outdoors. The main level has seen numerous updates, including drywall ceilings, pot lighting, newer appliances and two gas fireplaces, creating a warm and comfortable atmosphere throughout. The partially finished basement offers plenty of potential, with a second recreation room, office or bedroom area and a large laundry space ready for your finishing touches. Outside, enjoy a generous partially fenced and landscaped in-town lot, asphalt driveway and plenty of room to enjoy the property. The home is serviced by natural gas, municipal water and sewer, and a Generac backup generator provides added peace of mind during power outages. Move-in ready with the possibility of a short closing, this property is an excellent opportunity for a first-time buyer, downsizer, family or anyone looking for a comfortable home in a welcoming community. Conveniently located for an easy commute to Huntsville or North Bay, while still enjoying the charm and convenience of village living. Come take a look at all 272 Yonge Street has to offer! (id:48047)
- Details
- Building
- Dimensions
- Land
Bedrooms
3
Bathrooms
2
Garage
Yes
Parking Spaces
4
Ownership
Freehold
Sewer
Sanitary sewer
Style
Bungalow
Area
1100 - 1500 sqft
Cooling
Central air conditioning
Heating Type
Forced air
Heating Fuel
Natural gas
Frontage Length
66 ft
Laundry room
3.32 m X 6.94 m
Exercise room
4.67 m X 4.111 m
Living room
5.53 m X 3.75 m
Kitchen
3.58 m X 3.35 m
Dining room
3.45 m X 2.71 m
Family room
5.5 m X 5.5 m
Primary Bedroom
5.19 m X 3.35 m
Bedroom 2
3.96 m X 3.66 m
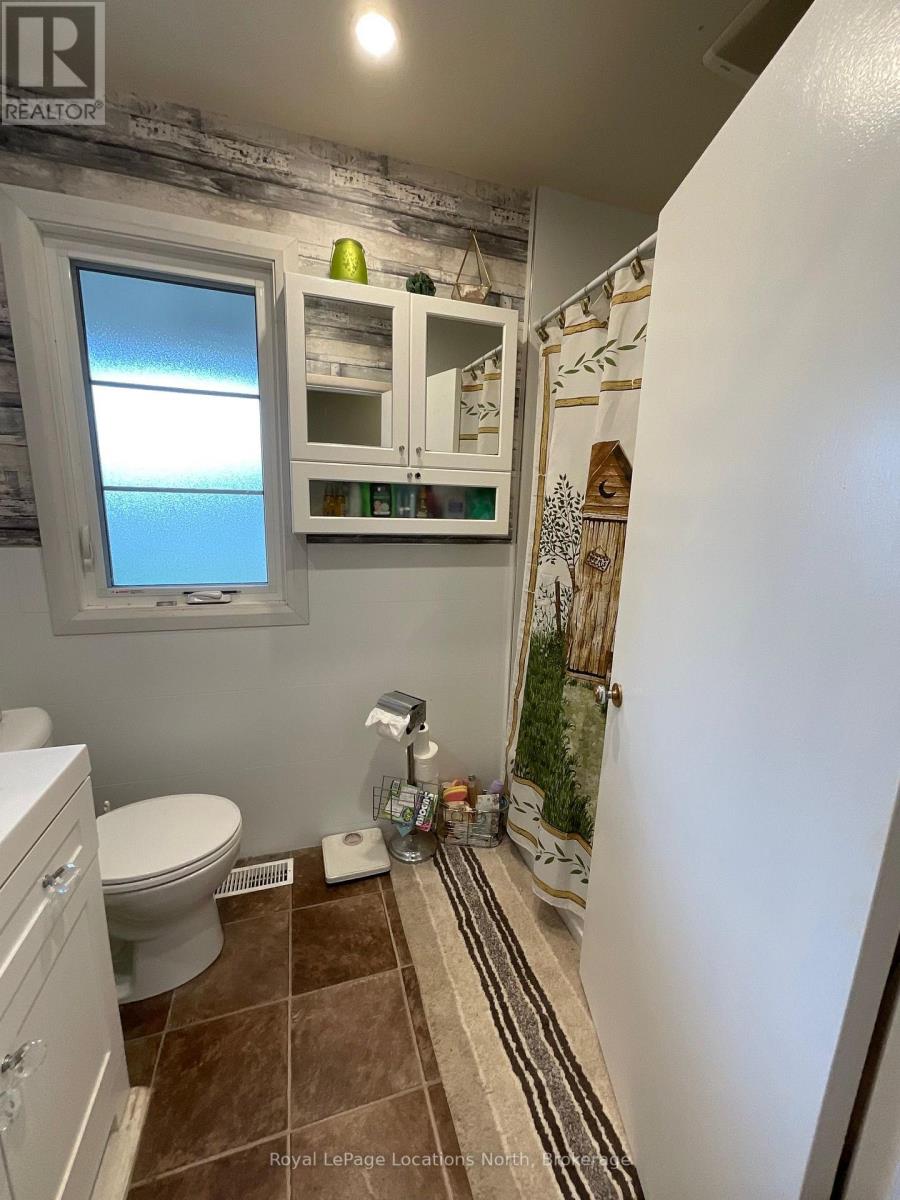
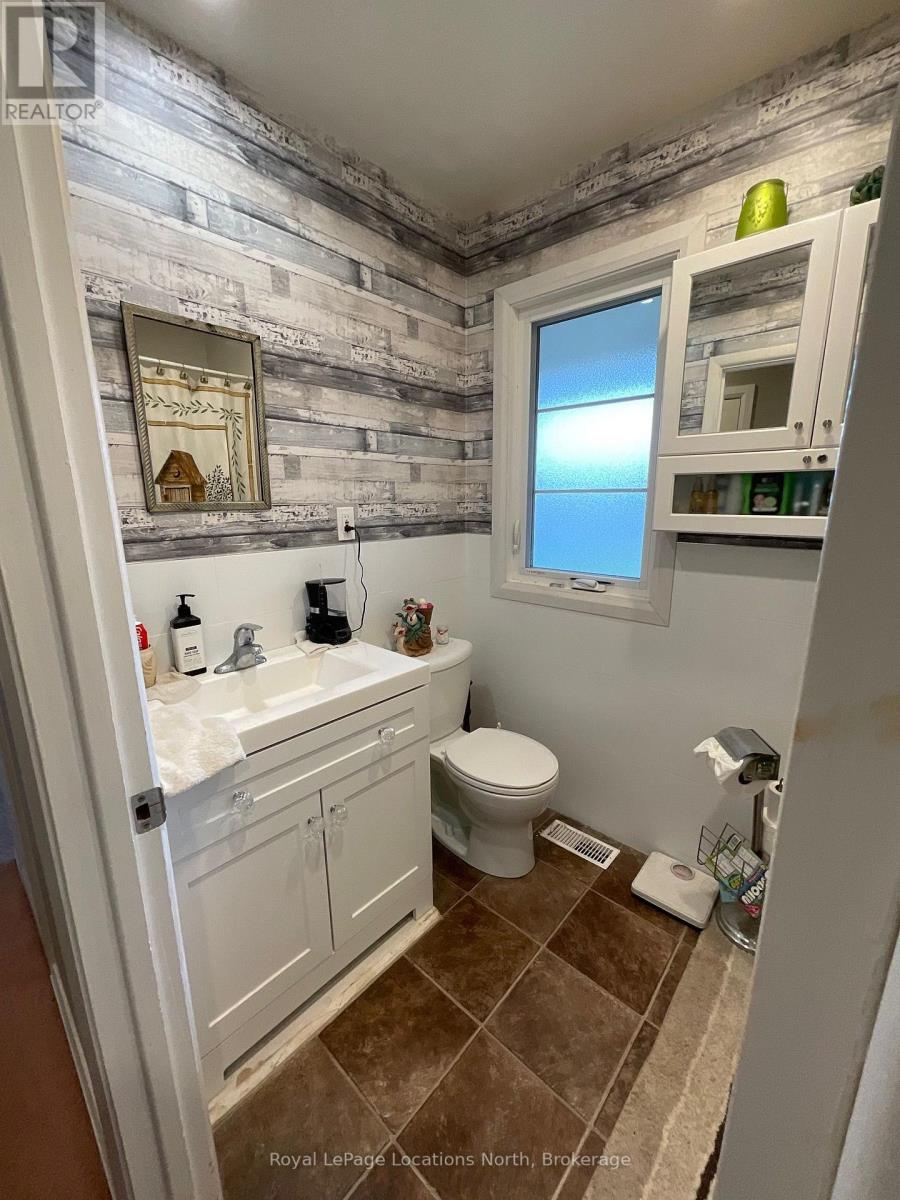
Bathroom
1.53 m X 2.44 m