

264 BOY SCOUTS ROAD (X14151508)









About the Property
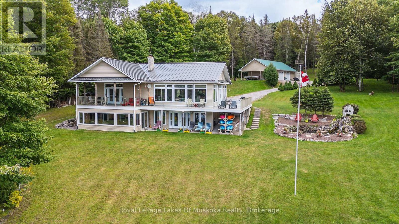
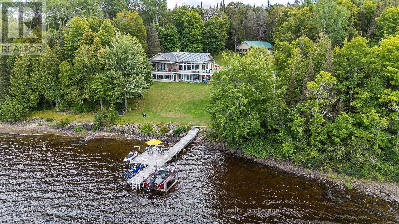
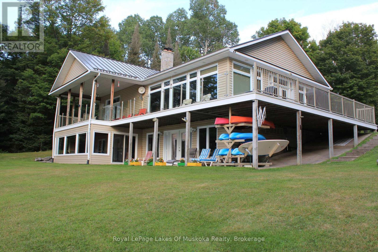
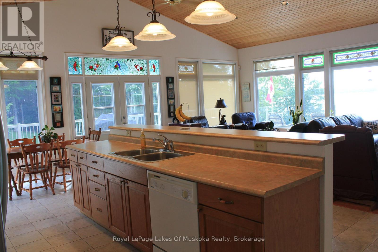
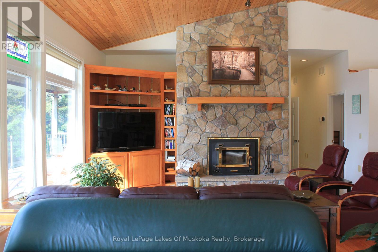
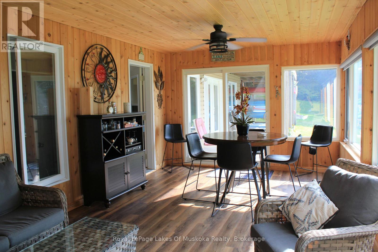
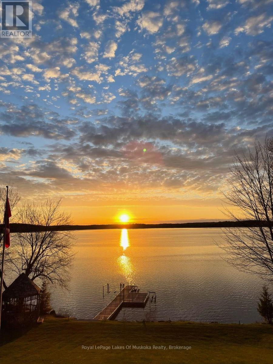
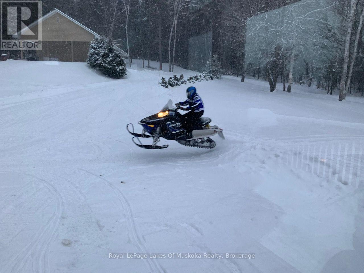
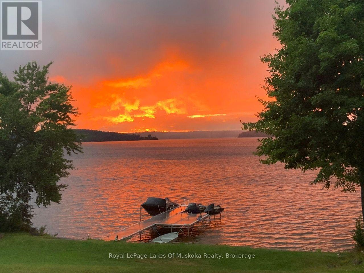
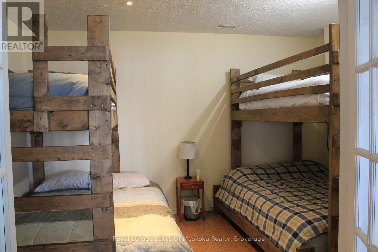
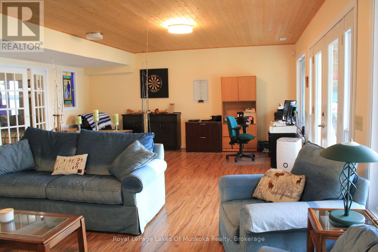
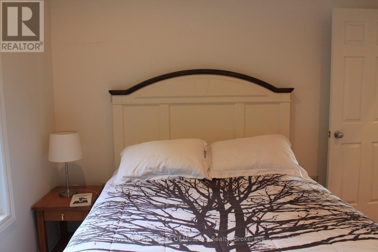
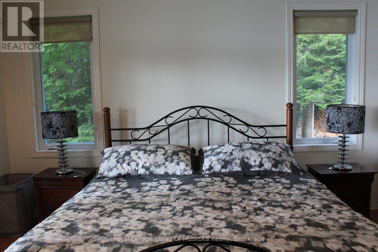
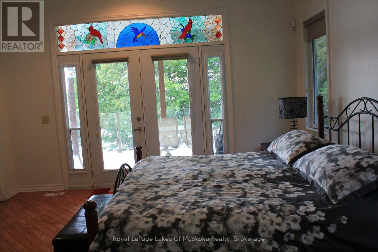
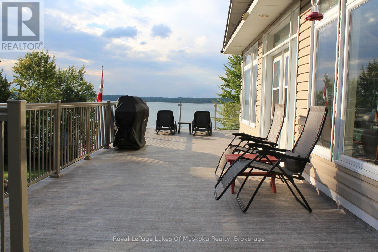
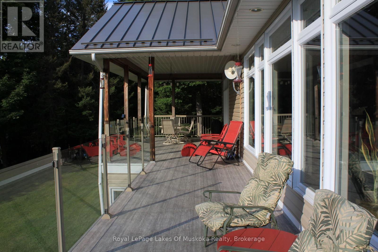
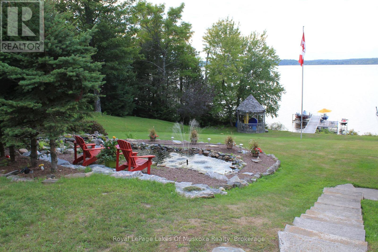
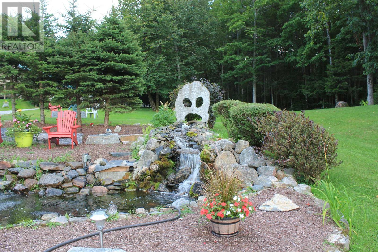
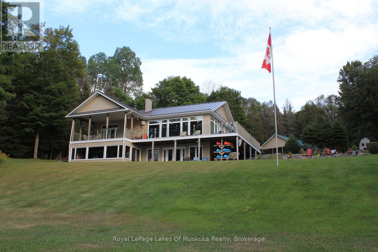
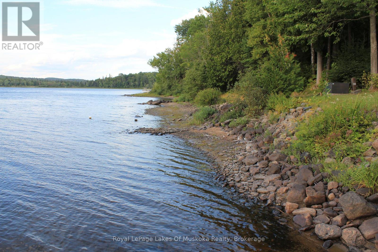
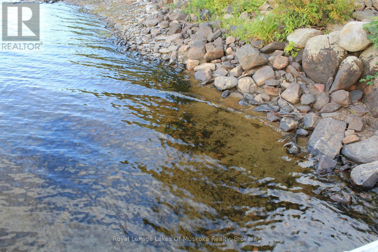
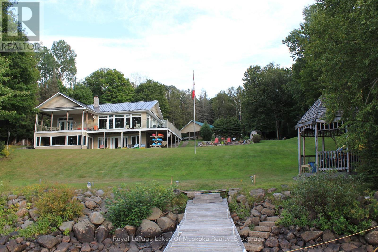
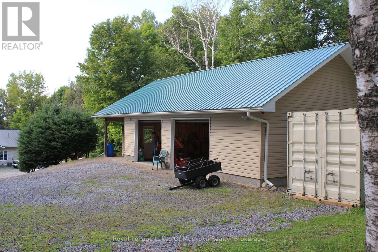
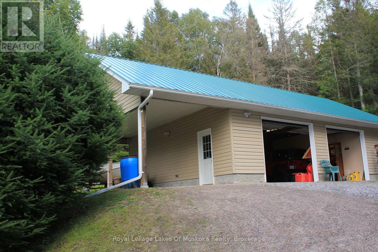
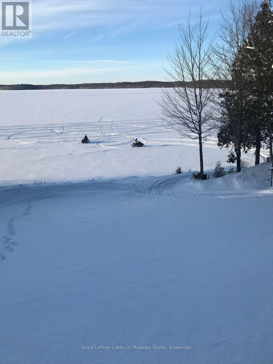
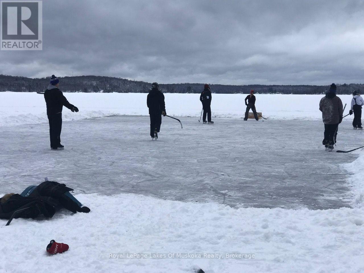
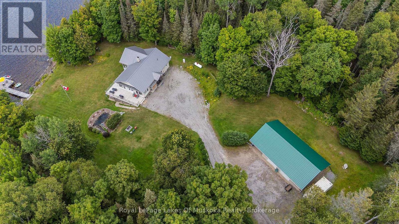
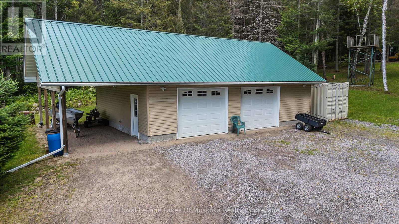
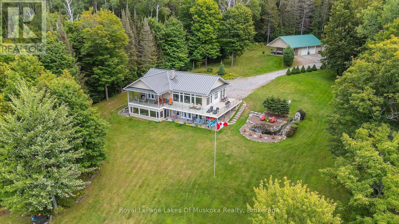
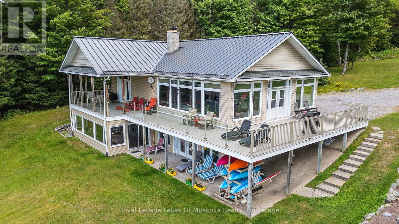
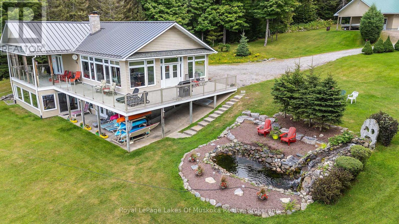
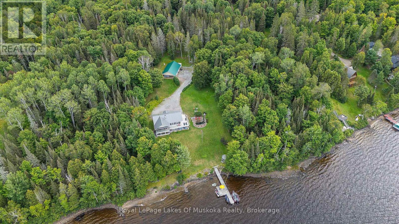
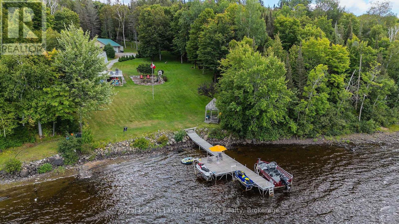
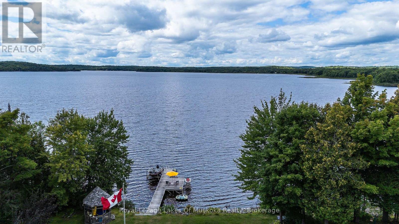
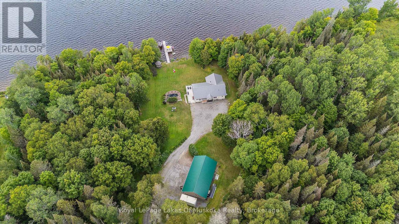
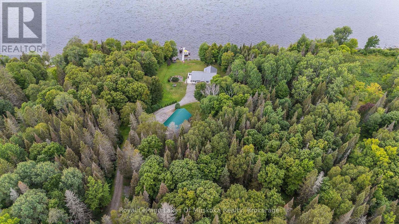
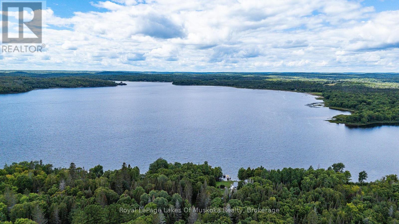
The crunch of freshly fallen snow underfoot has officially replaced the soft autumn rustle along Pickerel Lake. Winter in the Almaguin Highlands isn't a season to hibernate through-it's an invitation.Spanning over 227 feet of clear waterfront on a private, gently sloping lot, this 4-bedroom, 2-bathroom year-round retreat bridges the gap between cozy shelter and crisp outdoors. As the lake freezes into a glass-like expanse, your front lawn turns into an launching pad for winter adventures. Located just minutes from OFSC District 7 snowmobile trails, you can start your sled from the detached garage and hit groomers that stretch across Northern Ontario without touching a trailer.Inside, central air gives way to the steady warmth of forced-air heat and a wood fireplace, perfect for thawing out while watching snow blanket the pine canopy through floor-to-ceiling lakefront views. The full finished lower level offers plenty of room to strip off winter gear, stack helmets, or kick back for afternoon film sessions after hours on the trails.Maintained year-round roads mean no snow-plow anxiety when arriving late on a Friday night, and high-speed internet keeps remote work running smoothly when Monday morning rolls around. Shoreline is owned outright, and the winter silence is guaranteed.Trade the city slush for endless snow. The trails are waiting. (id:48047)
- Details
- Building
- Dimensions
- Land
Bedrooms
4
Bathrooms
2
Community Features
Fishing
Garage
Yes
Parking Spaces
17
Ownership
Freehold
Sewer
Septic System
Style
Bungalow
Area
1100 - 1500 sqft
Cooling
Central air conditioning
Heating Type
Forced air,,
Heating Fuel
,Electric,Propane
Waterbody
Pickerel Lake
View
Lake view,Direct Water View
Frontage Length
227 ft
Family room
8.84 m X 5.59 m
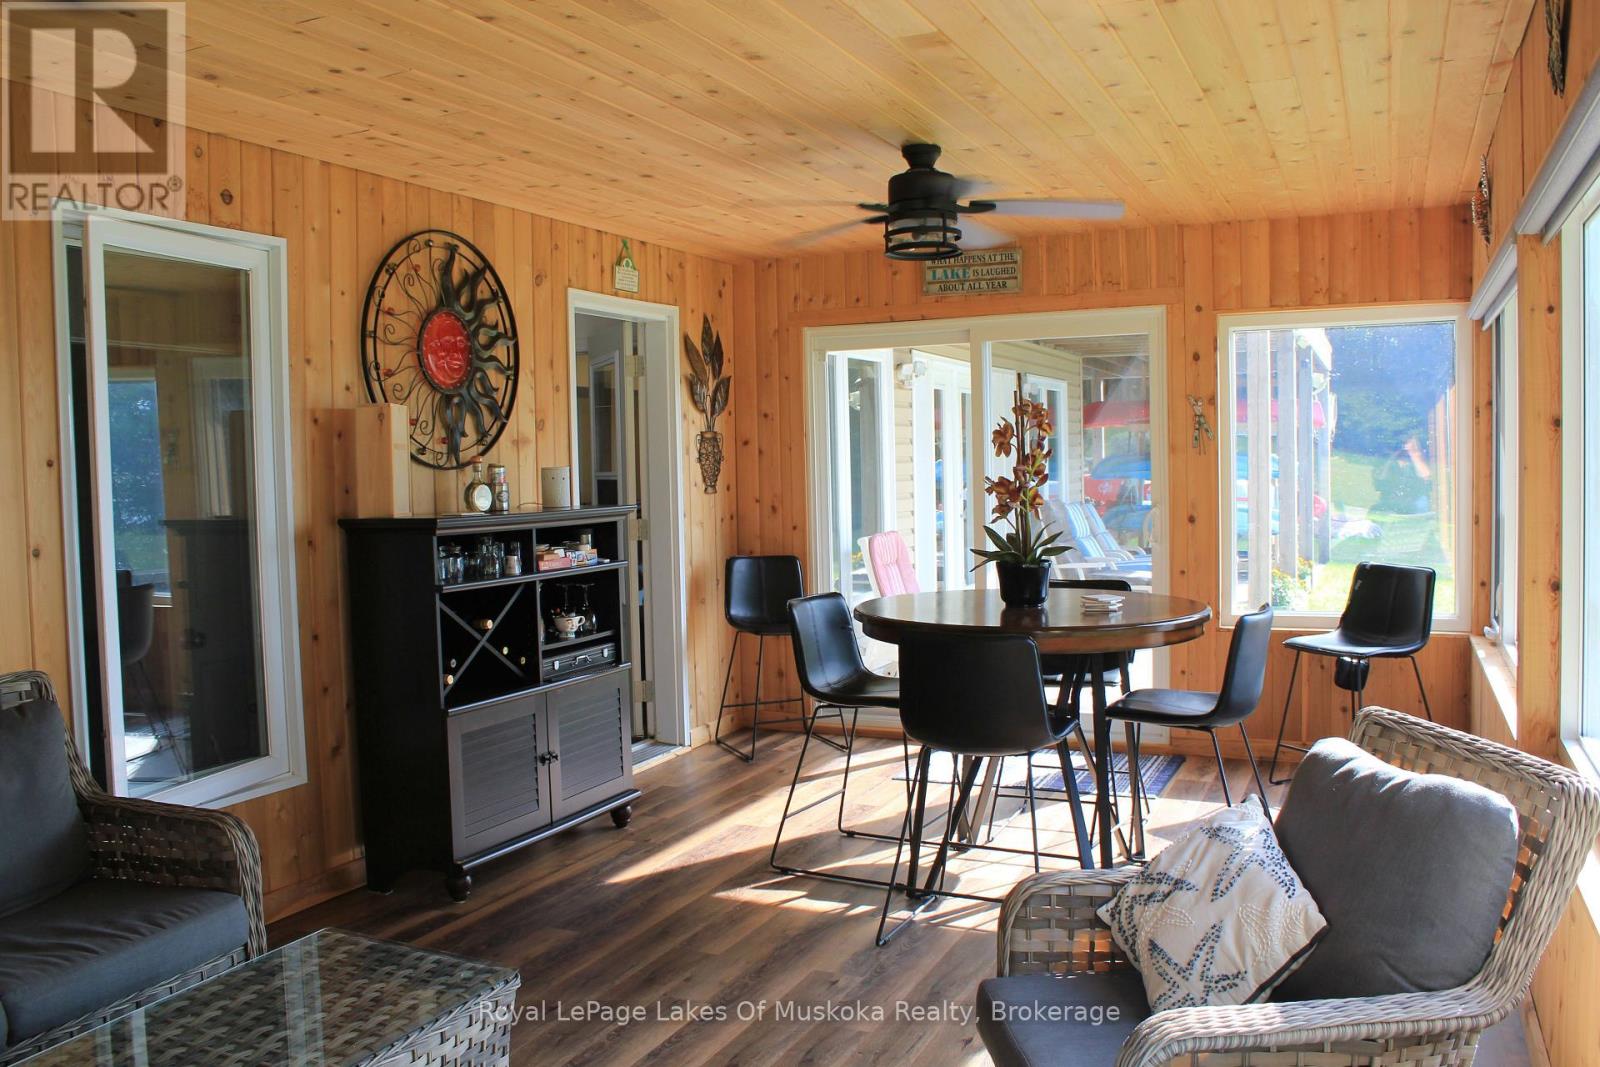
Sunroom
7.04 m X 3.54 m
Bedroom
4.31 m X 4.26 m
Laundry room
3.73 m X 3.08 m
Pantry
2.97 m X 1.91 m
Den
4.27 m X 2.97 m
Great room
9 m X 4.45 m
Kitchen
3.11 m X 2.67 m
Bedroom 2
3.46 m X 3.3 m
Bedroom
4.45 m X 4.27 m
Dining room
3.14 m X 5.68 m