

2254 UNICORN ROAD (X13440182)
About the Property
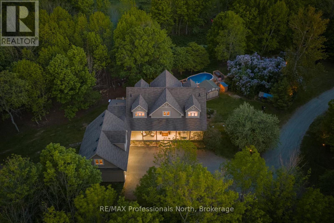
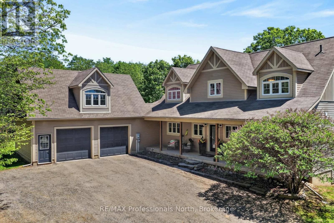
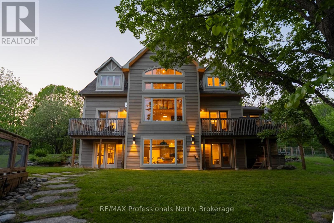
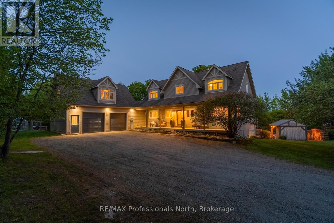
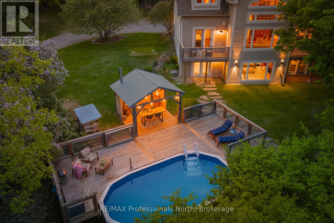
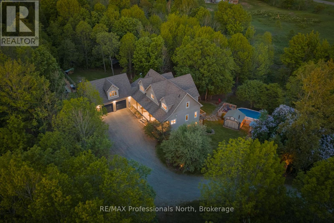
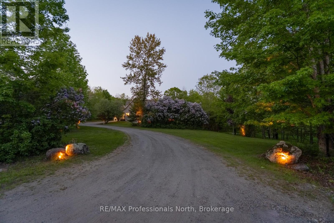
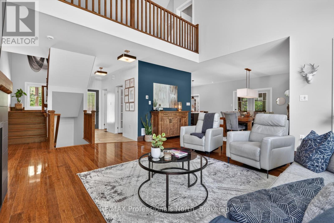
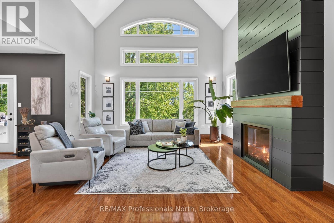
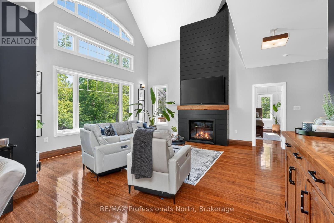
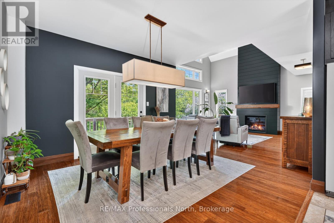
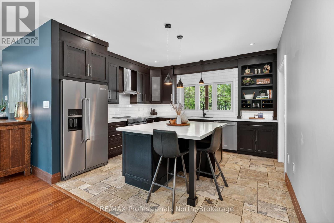
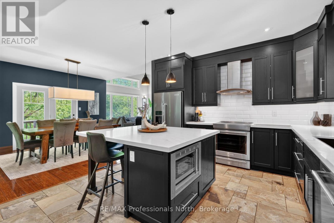
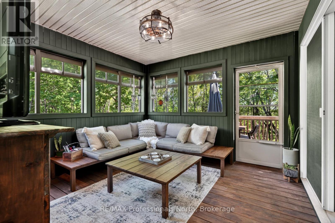
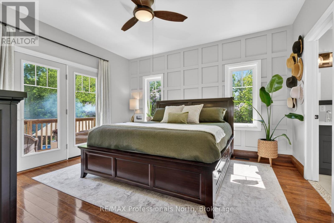
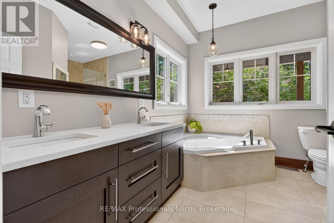
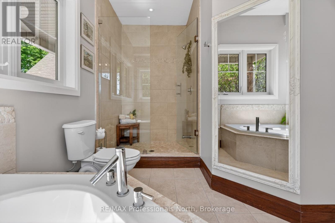
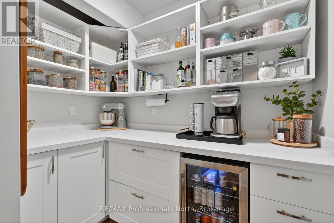
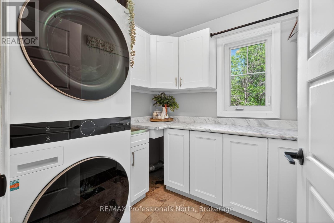
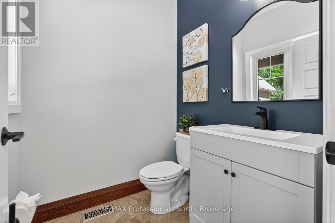
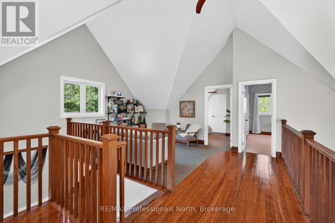
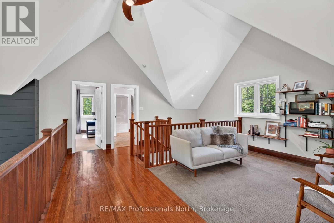
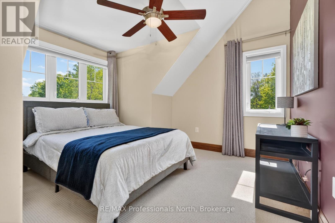
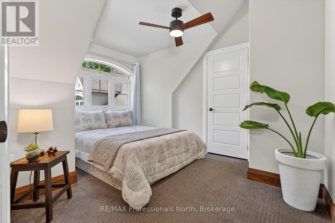
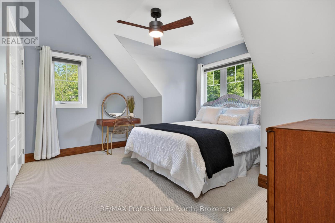
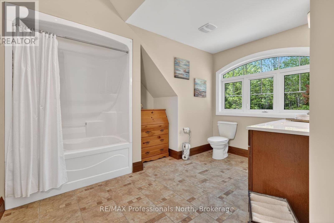
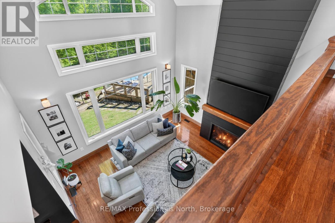
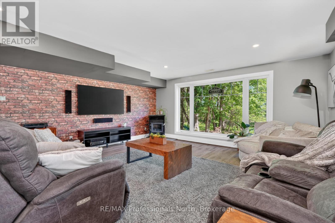
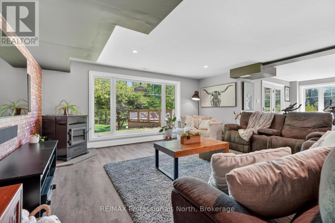
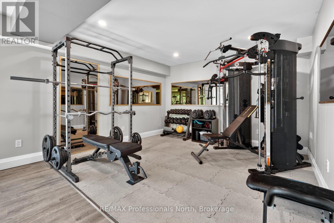
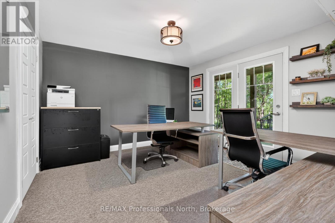
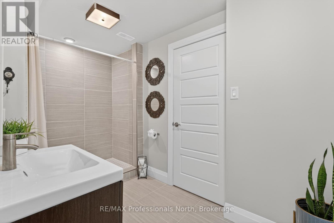
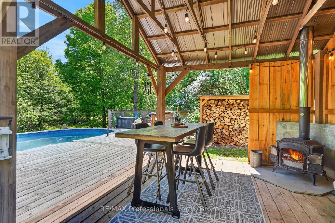
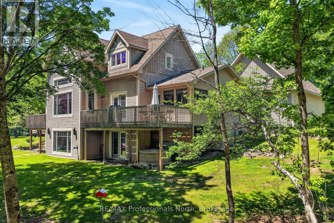
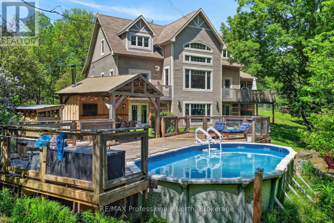
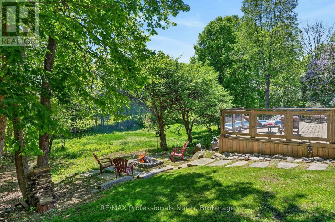
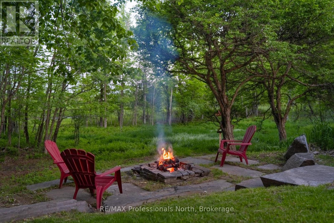
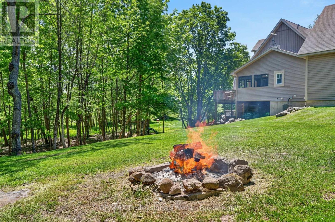
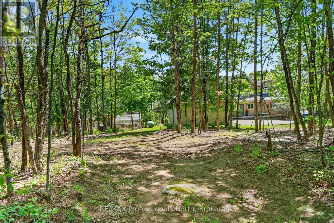
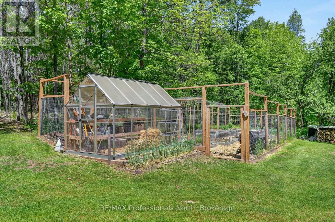
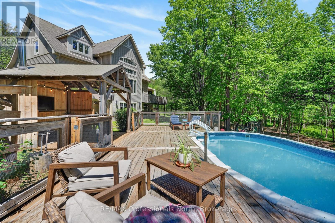
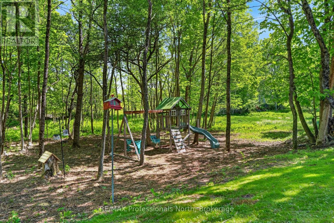
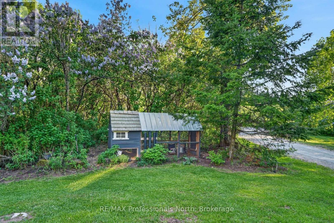
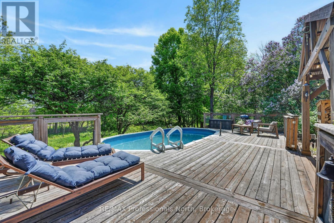
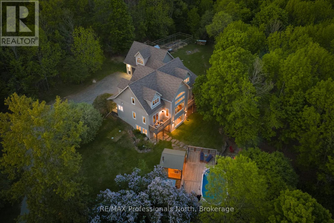
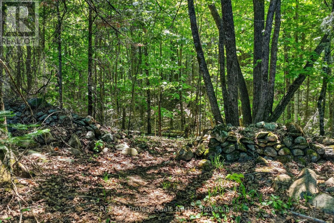
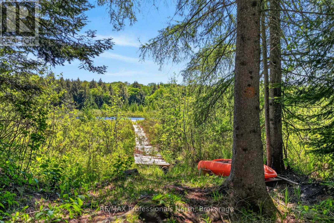
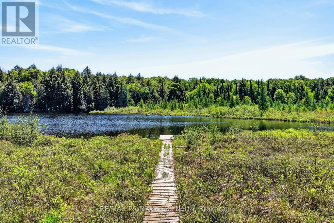
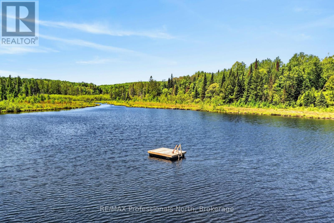
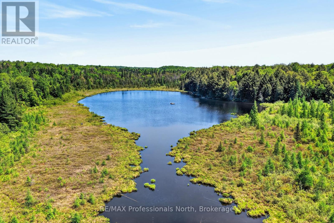
Welcome to 2254 Unicorn Rd - a remarkable 3-level home in the prestigious Gainforth Estates, just 5 minutes from downtown Haliburton. Set on 2.8 private acres with deeded rights to 41 acres of shared trails, forest, and a swimmable pond, this 5-bed, 4-bath property offers a lifestyle that simply cannot be replicated.Soaring vaulted ceilings and floor-to-ceiling windows flood the open-concept main floor with natural light and tree-top views. The living room anchors the space with a dramatic shiplap gas fireplace, while the chef's kitchen with stone counters and KitchenAid appliances flows into a fully appointed butler's pantry with beverage fridge - a home built for entertaining at every scale. Main floor laundry and a custom mudroom with built-in storage complete the practical side of daily living.The primary suite offers a private balcony, 5pc ensuite with stone counters, and WIC. A 3-season sunroom with fireplace extends your living space into the shoulder seasons. Upstairs, a cathedral hallway connects 3 bedrooms and a 4pc bath. The walkout basement delivers a massive rec room, 5th bedroom, home gym, 3pc bath, and dedicated canning pantry.Outside - above-ground pool with retractable safety fence, timber-frame gazebo with wood stove and outdoor TV, fully fenced garden, greenhouse, and a permanent chicken coop. Homestead-capable and move-in ready. Starlink, smart home, generator-ready, landscape lighting, in-ground sprinklers, drilled well and septic. Wildlife abounds - deer, turkey, ducks, and turtles call this property home too. (id:48047)
- Details
- Building
- Dimensions
- Land
Bedrooms
5
Bathrooms
4
Garage
Yes
Parking Spaces
12
Ownership
Freehold
Sewer
Septic System
Area
2500 - 3000 sqft
Cooling
Central air conditioning
Heating Type
Forced air
Heating Fuel
Propane
Frontage Length
405 ft ,10 in
Bedroom 5
3.73 m X 3.82 m
Exercise room
3.66 m X 3.78 m
Recreational, Games room
6.76 m X 9.1 m
Pantry
2.6 m X 2.03 m
Utility room
2.43 m X 2.97 m
Utility room
4.3 m X 3.4 m
Living room
6.14 m X 5.15 m
Dining room
3.75 m X 4.27 m
Kitchen
3.84 m X 4.1 m
Primary Bedroom
4.24 m X 4.04 m
Laundry room
2.11 m X 2.17 m
Pantry
2.28 m X 2.17 m
Sunroom
3.47 m X 3.47 m
Family room
4.94 m X 3.35 m
Bedroom 2
3.7 m X 4.08 m
Bedroom 3
3.71 m X 4.12 m
Bedroom 4
3.72 m X 3 m