

215 SANDWOOD DRIVE (X13715756)
About the Property
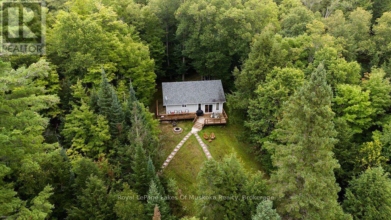
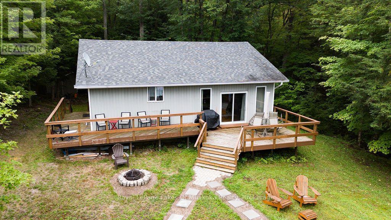
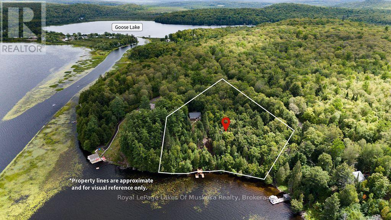
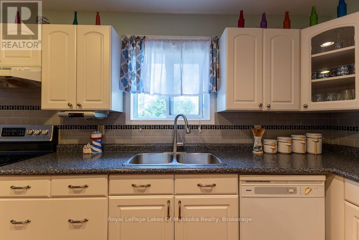
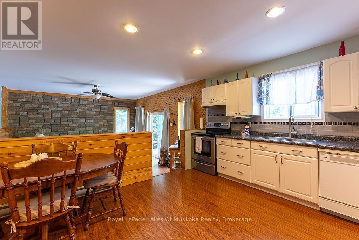
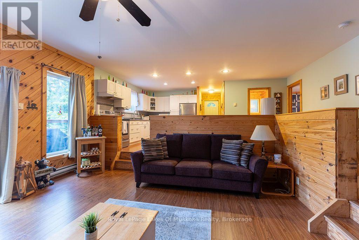
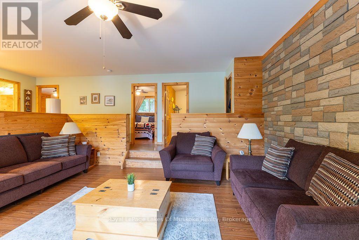
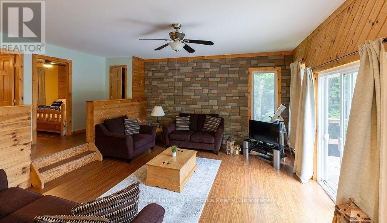
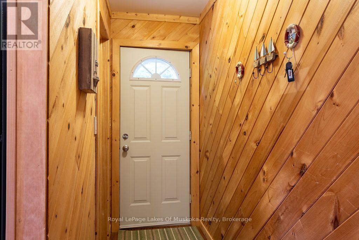
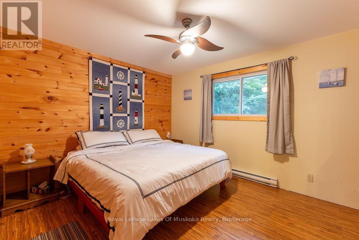

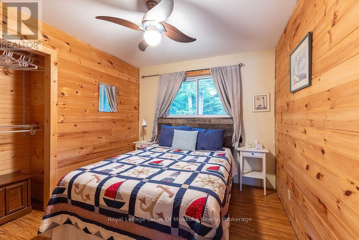
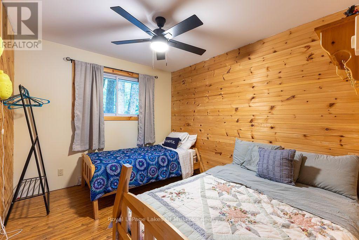
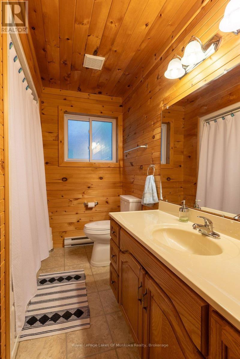

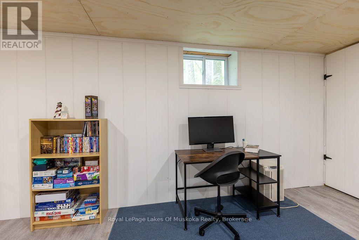
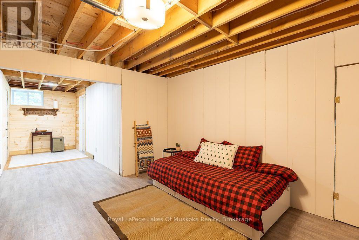
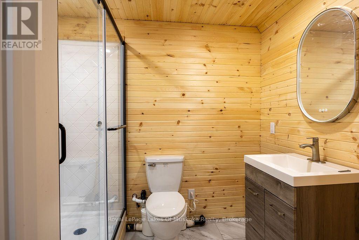
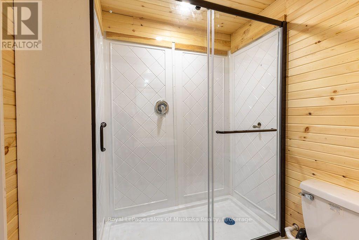
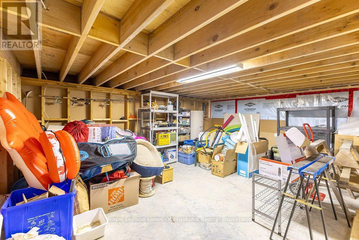
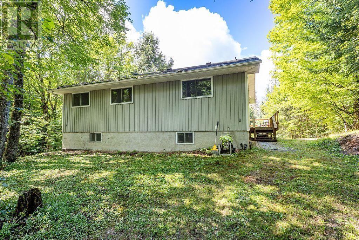
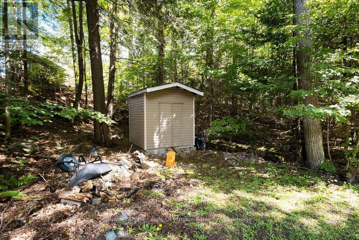
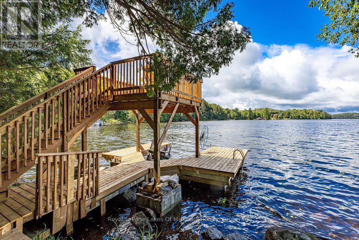
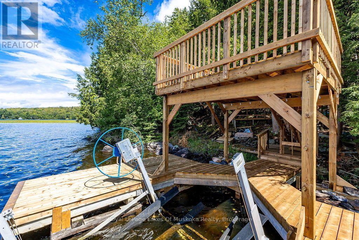
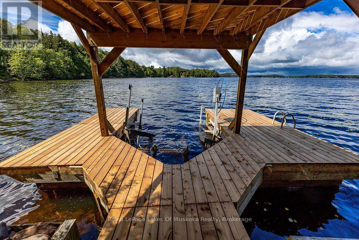
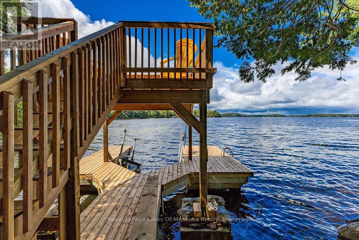
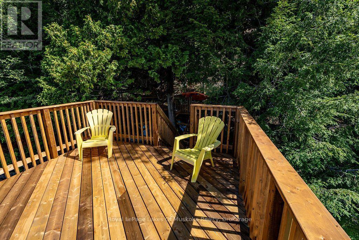
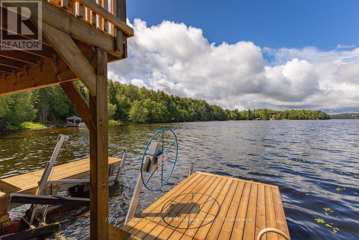
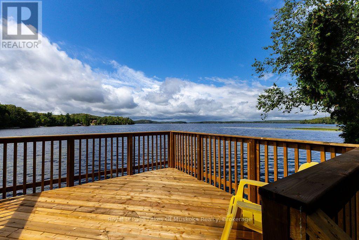
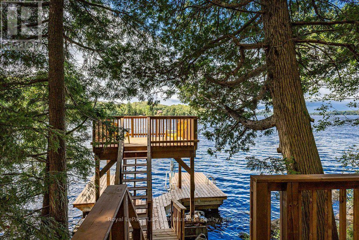
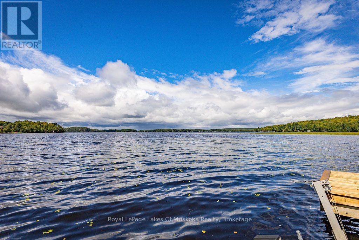
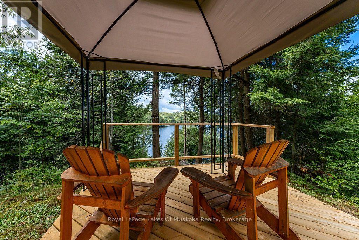
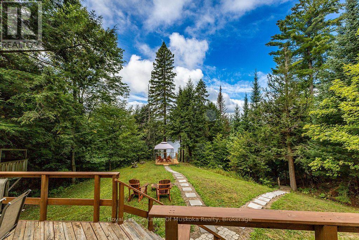
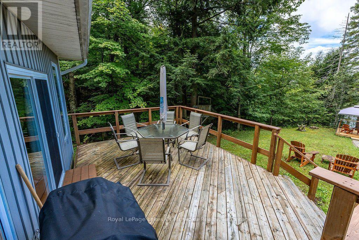
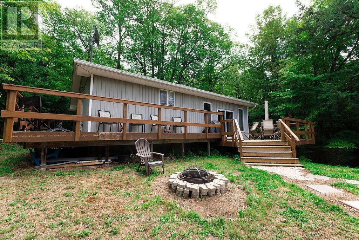
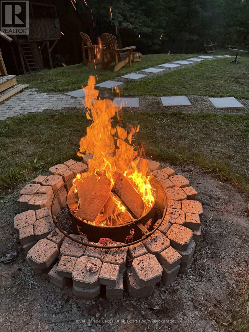
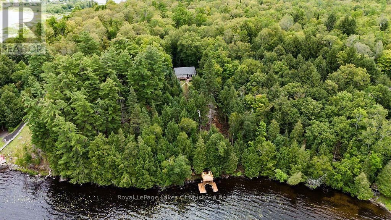
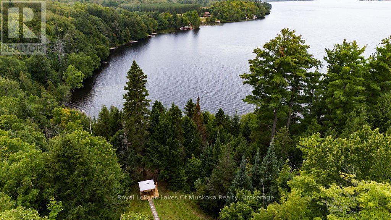
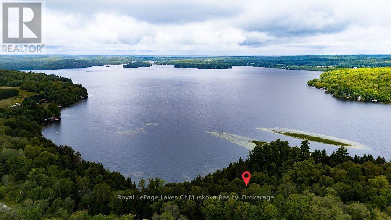
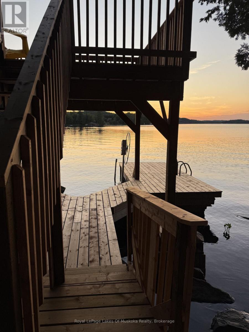
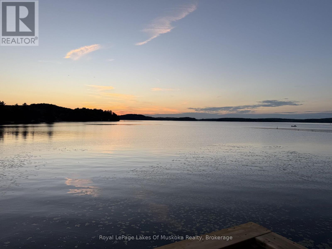
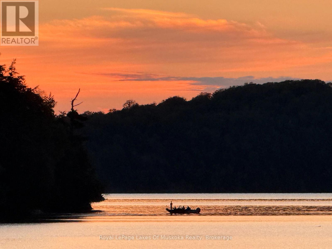
Amazing privacy in this 3+ acre parcel with a year round home or cottage just waiting for your family to enjoy. Travel down the winding, tree lined driveway - just a short drive from Burk's Falls - and experience a waterfront property that boasts 3+1 bedrooms, 2 bathrooms, and approximately 1500 sq. ft. of finished living space. There's also room to grow be it adding more finished space in the lower level or the addition of a garage with loft (pending municipal approval). The possibilities are endless with a property of this size on the water. Enter the home and be greeted with warm pine accents throughout and an open concept main living area with custom faux stone accent wall that adds that cottage feel. The sunken living room walks out to a large entertainment deck on the lake side. Watch unfiltered sunsets over Lake Cecebe from the deck or the gazebo with a view. The lower level offers a large, private living space for family and overflow guests with a large den/bedroom a rec. room/theatre room and a full bathroom. Down at the water there's a newer, two-storey deck which includes a covered boat slip with a lift for the runabout that's included in this offering. There's more than enough space on the property for kids to play volleyball, badminton, or horseshoes while parents enjoy the view and BBQ on the large deck. This quiet bay offers serenity from passing boat traffic and the lake is part of a 5 lake chain offering the family 40 miles of boating for all day fun with access from the lake to marinas for fuel, restaurants to recharge and resorts for entertainment. This year round property is well worth a view. (id:48047)
- Details
- Building
- Dimensions
- Land
Bedrooms
4
Bathrooms
2
Community Features
Fishing,Community Centre
Garage
No
Parking Spaces
6
Ownership
Freehold
Sewer
Septic System
Style
Bungalow
Area
1100 - 1500 sqft
Cooling
None
Heating Type
Baseboard heaters
Heating Fuel
Electric
Waterbody
Lake Cecebe
View
View,Lake view,View of water,Direct Water View
Frontage Length
372 ft
Bathroom
2.12 m X 1.99 m
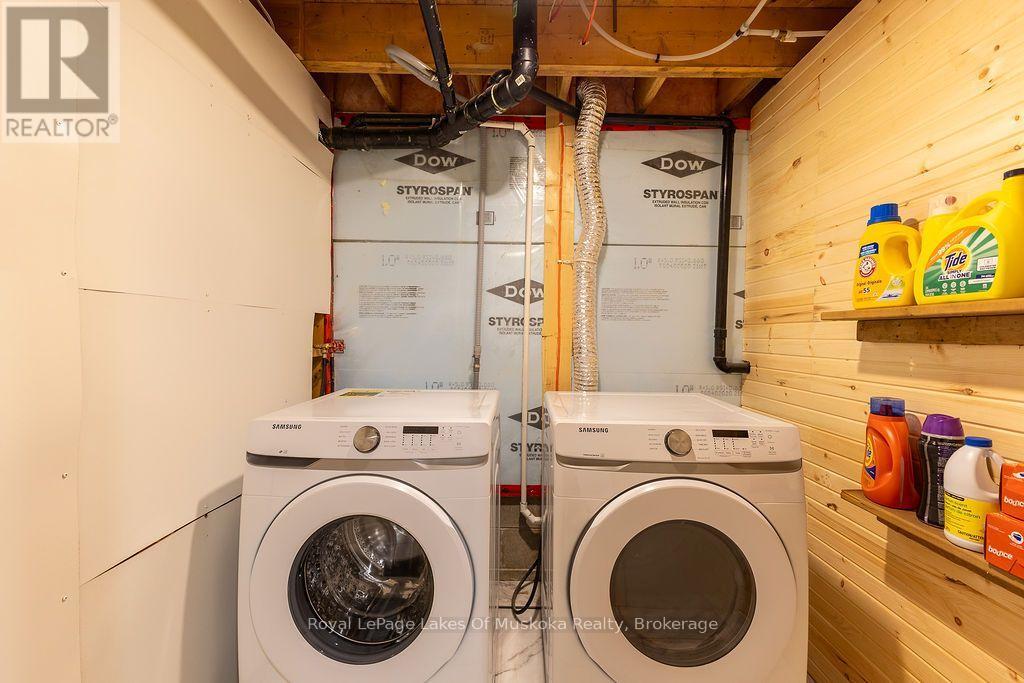
Laundry room
2.35 m X 2.2 m
Den
6.44 m X 4.19 m
Recreational, Games room
5.53 m X 5.07 m
Utility room
5.29 m X 5.08 m
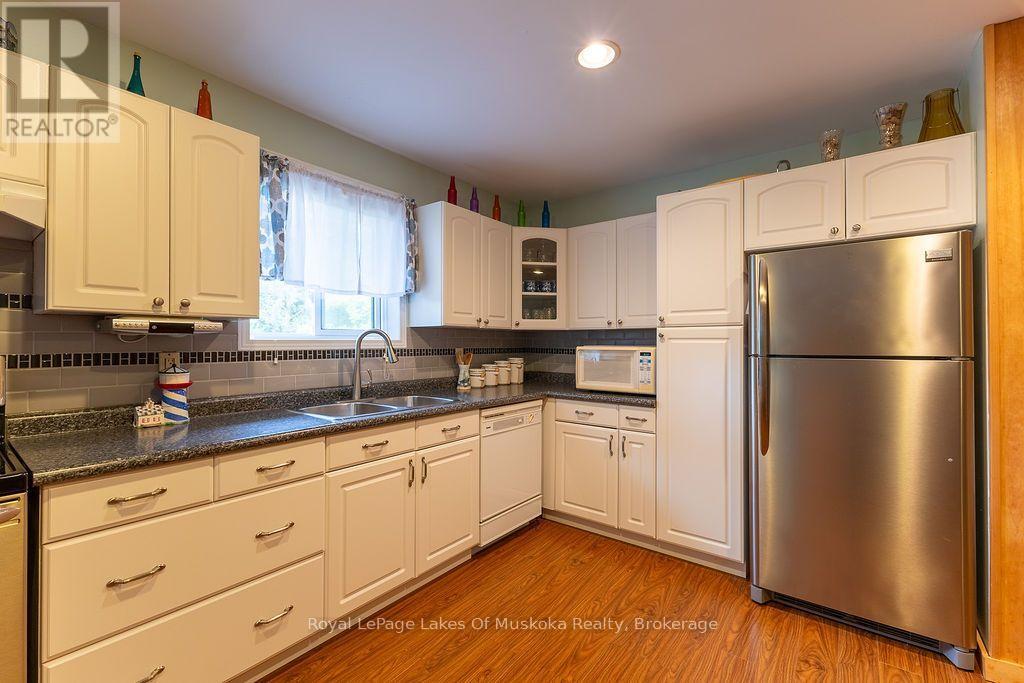
Kitchen
4.3 m X 2.71 m
Dining room
3.57 m X 1.99 m
Living room
5.02 m X 4.6 m
Primary Bedroom
3.94 m X 3.29 m
Bedroom 2
3.29 m X 2.73 m
Bedroom 3
3.29 m X 3.01 m
Bathroom
2.87 m X 2.03 m