

17 WILCOX ROAD (S13019356)
About the Property
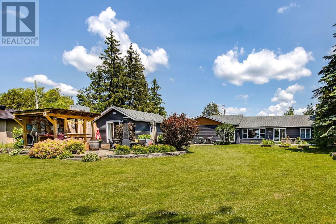
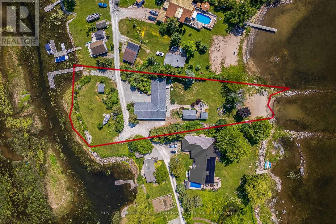
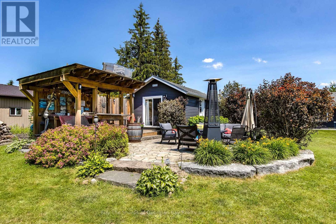
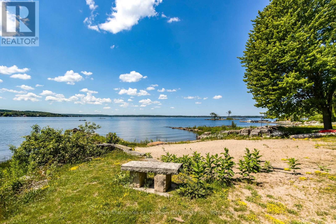
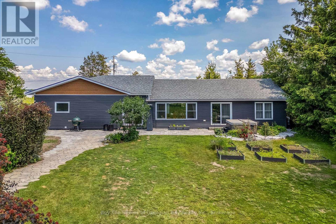
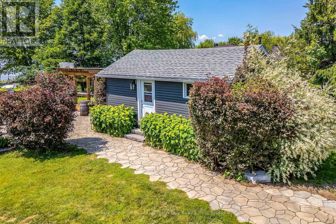
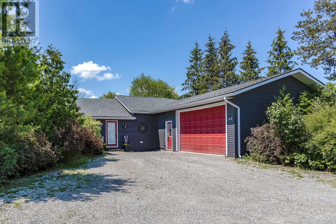
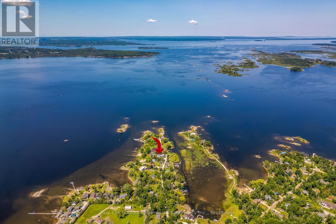
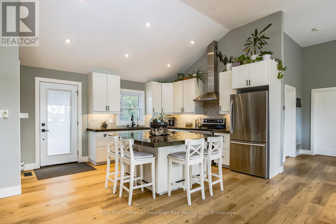
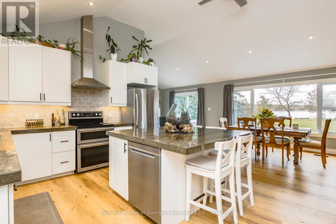
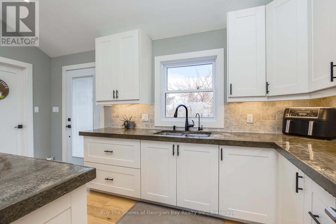
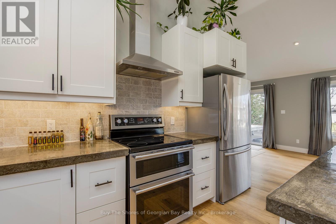
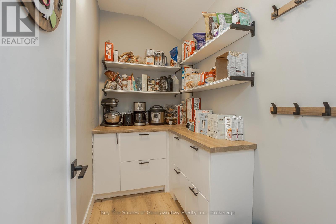
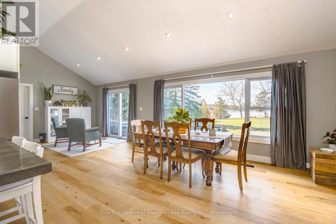
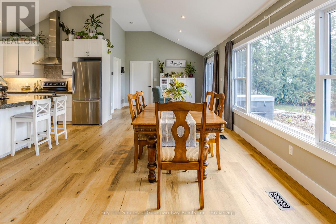
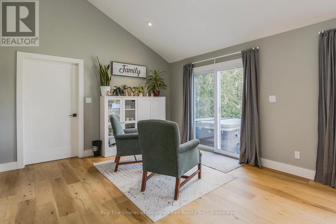
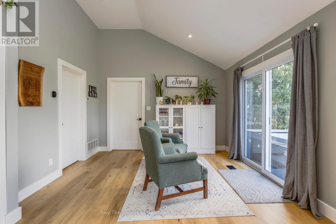
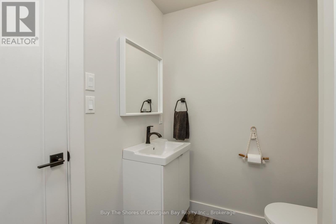
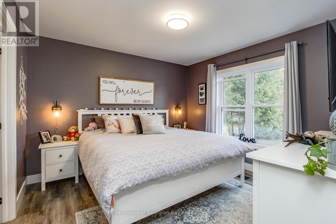
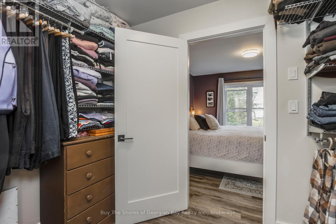
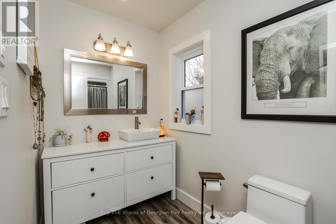
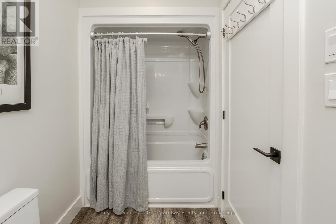
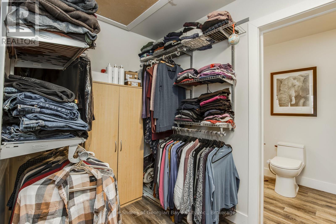
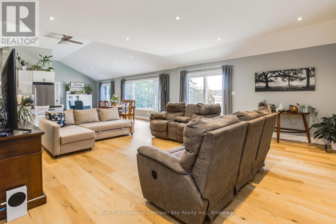
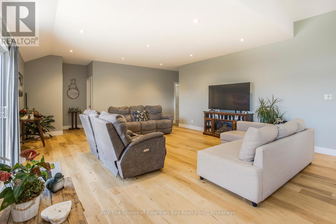
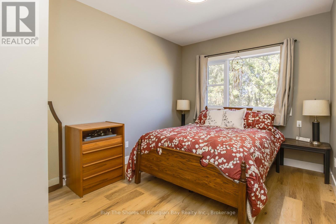
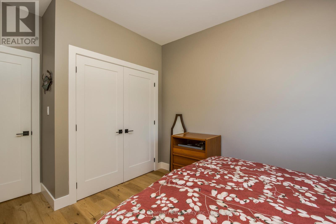
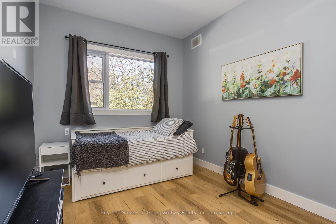
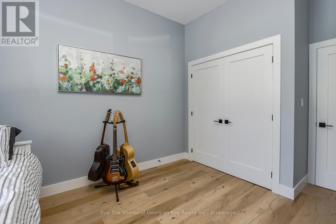
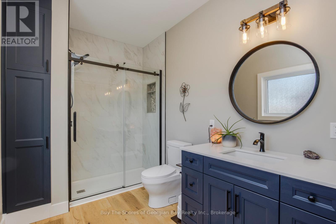
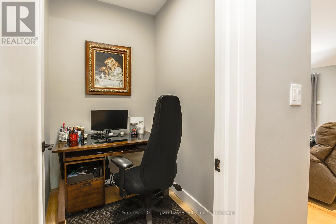
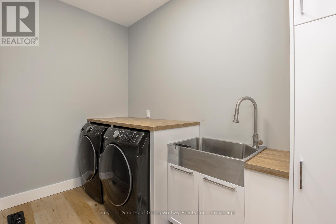
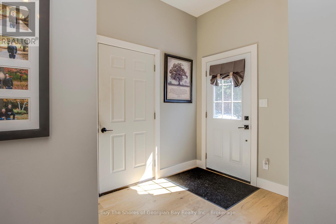
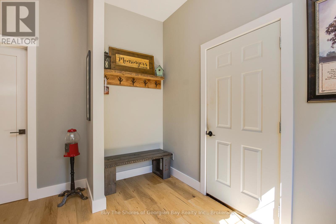
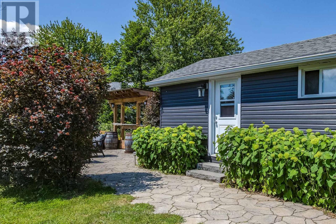
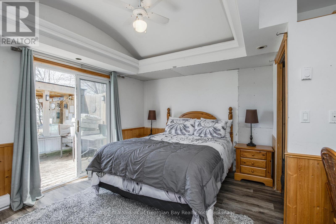
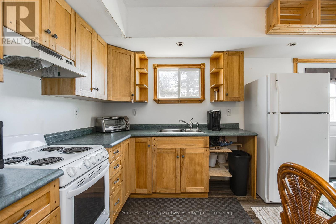
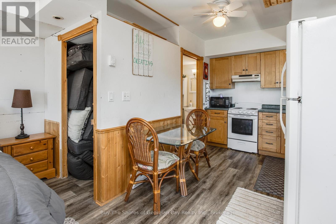
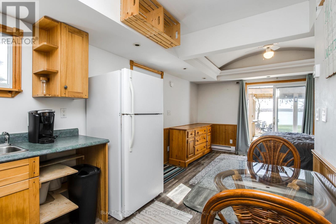
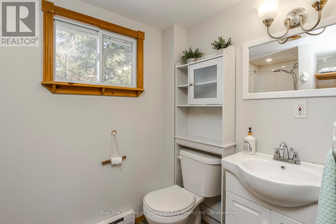
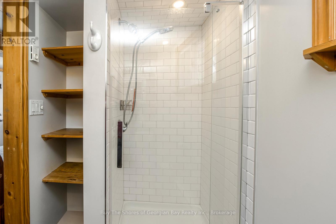
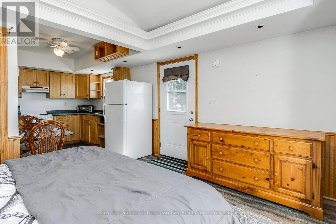
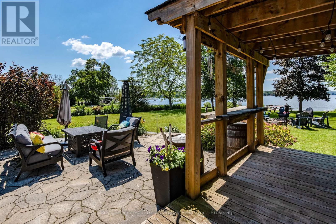
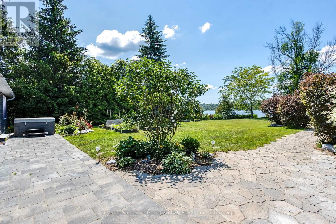
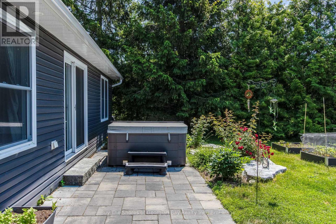
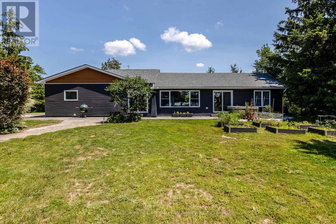
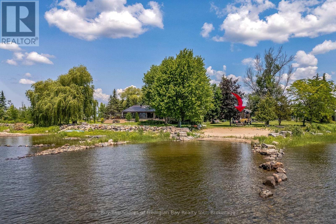
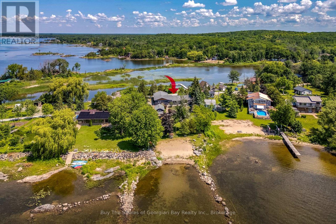
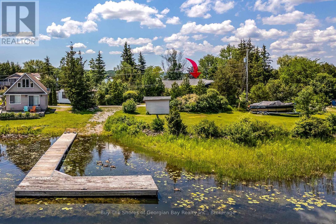
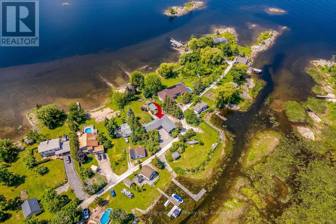
Beautiful 2019 ranch bungalow offering rare double-waterfront on Georgian Bay, with water views from both the front and back of the property. This open-concept home features a modern kitchen with all major appliances and a large walk-in pantry, flowing into bright dining, living, and sitting areas with unobstructed Bay views. The spacious primary bedroom includes a walk-in closet and 4-pc ensuite. Two additional bedrooms are generous in size, plus an office, large laundry room, 3-pc bath with walk-in shower, and a 2-pc powder room. Inside entry from the heated, insulated double garage leads to a large mudroom. A self-contained insulated and heated bunkie offers a kitchenette, 3-pc bath, sleeping area, and private deck overlooking the Bay. The property includes a hot tub, drilled well with water treatment system, new septic tank, forced-air gas (propane) heat, an AC unit for those hot summer days, and a storage shed. Enjoy a deeded beach area for swimming, or enjoy great fishing and boating, or the nearby walking trails for the outdoor enthusiasts. For those travelling out of the area, this home offers quick access to major highways (400 extension) - great for comuters. Ideal as a year-round home or cottage retreat - perfect for families, empty nesters & cottagers. This home is a must see. Book your showing today. (id:48047)
- Details
- Building
- Dimensions
- Land
Bedrooms
3
Bathrooms
4
Community Features
Fishing
Garage
Yes
Parking Spaces
6
Ownership
Freehold
Sewer
Septic System
Style
Bungalow
Area
1500 - 2000 sqft
Cooling
Central air conditioning
Heating Type
Baseboard heaters,Forced air,
Heating Fuel
,,Propane
Waterbody
Georgian Bay
View
View of water,Direct Water View,Unobstructed Water View
Frontage Length
84 ft
Kitchen
3.71 m X 4.57 m
Bedroom 2
3.07 m X 4.35 m
Bedroom 3
3.04 m X 4.35 m
Bathroom
2.92 m X 1.21 m
Mud room
4.05 m X 3.04 m
Utility room
2.92 m X 1.82 m
Dining room
3.5 m X 4.57 m
Sitting room
3.04 m X 4.57 m
Living room
6.18 m X 5.66 m
Primary Bedroom
3.5 m X 3.62 m
Bathroom
3.5 m X 1.52 m
Other
1.82 m X 3.62 m
Bathroom
1.85 m X 4.41 m
Laundry room
3.07 m X 1.82 m
Office
2.01 m X 1.52 m