

143 HWY 632 HIGHWAY E (X13876730)
About the Property
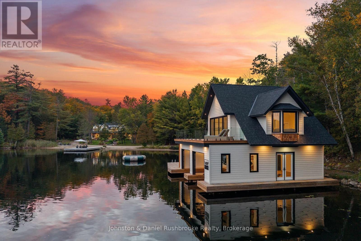
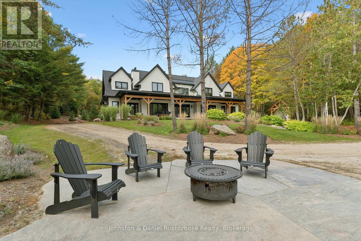
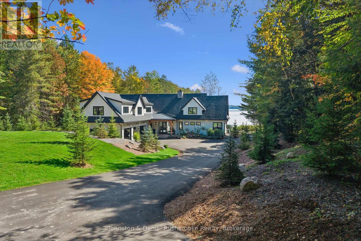
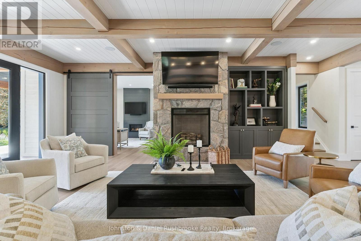
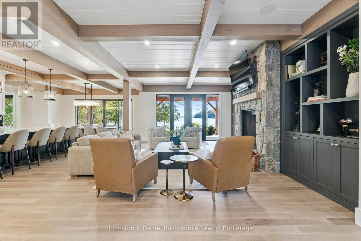
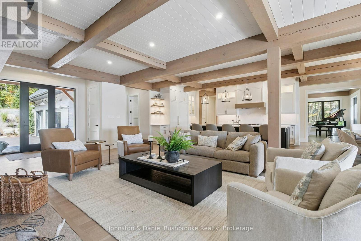
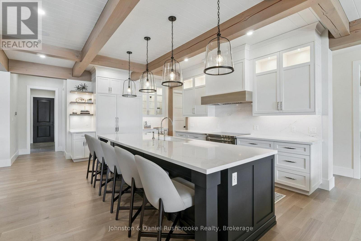
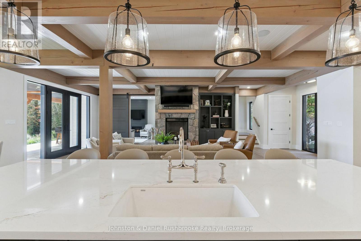
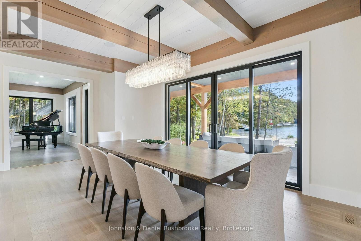
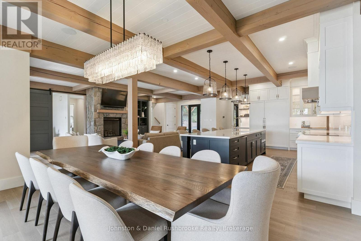
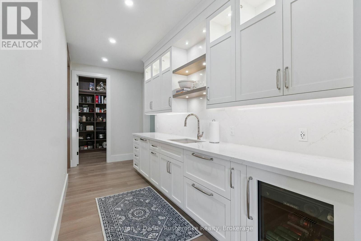
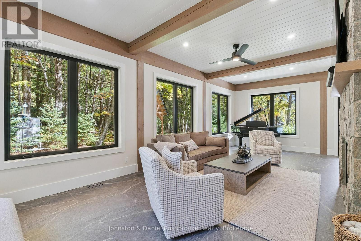
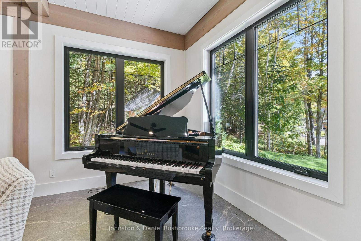
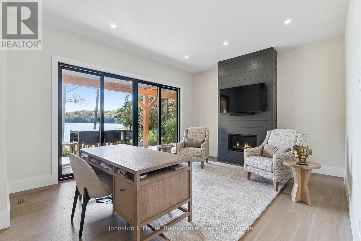
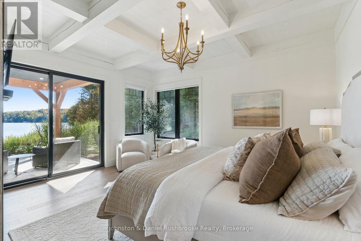
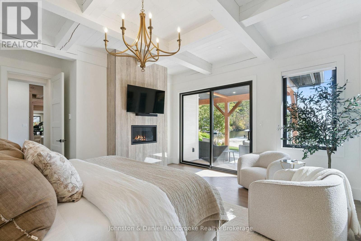
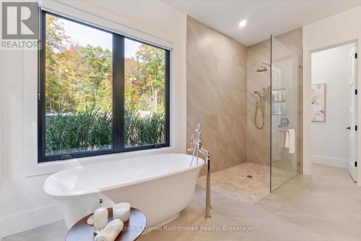
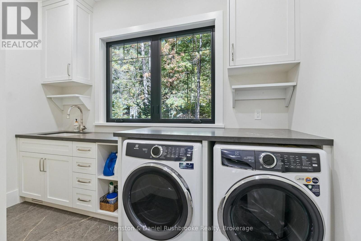
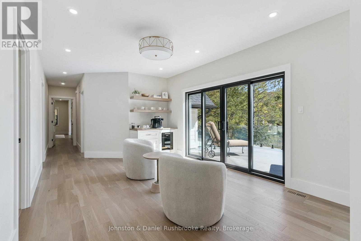
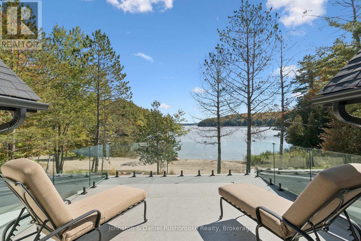
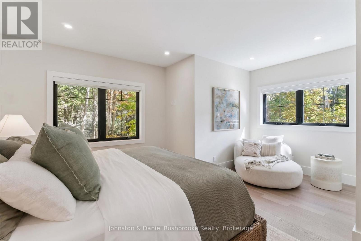
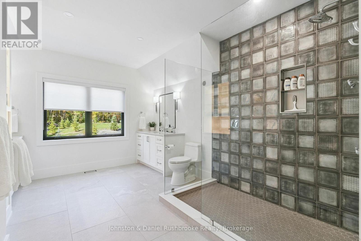
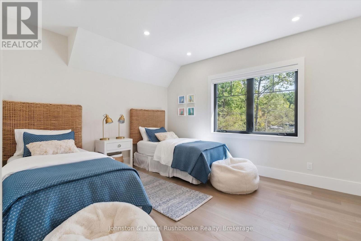
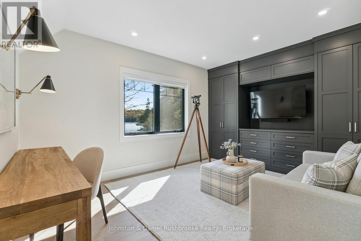
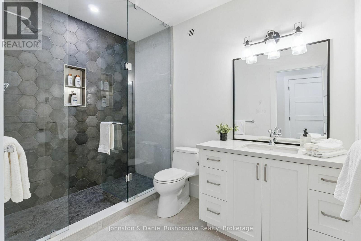
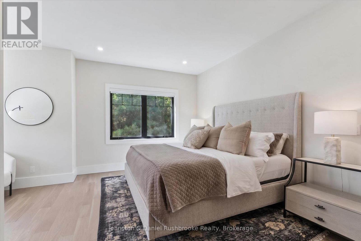
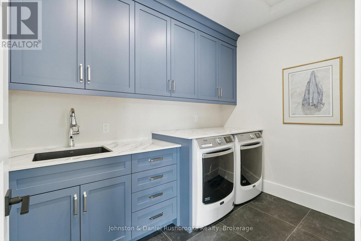
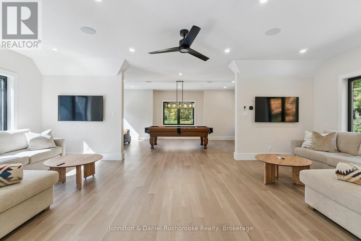
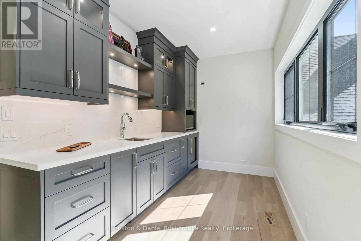
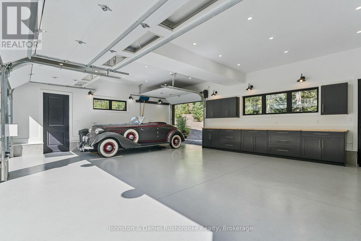
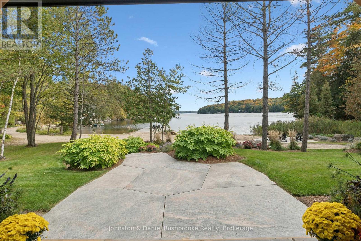
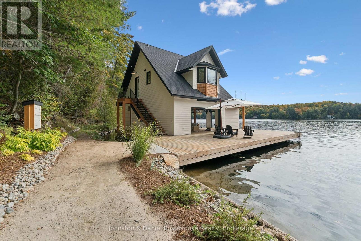
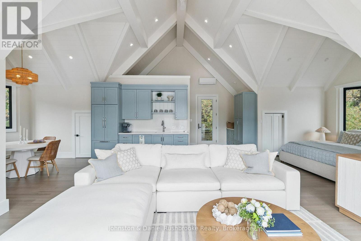
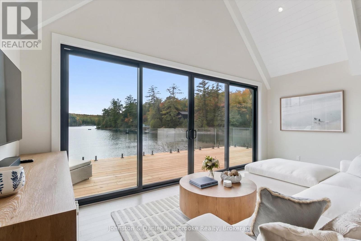
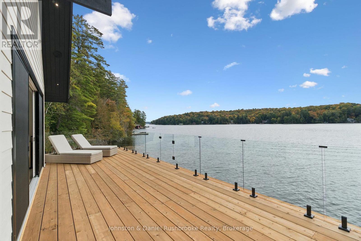
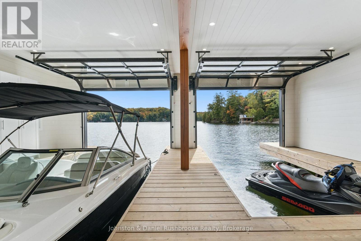
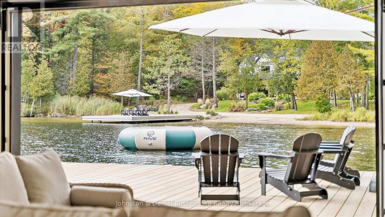
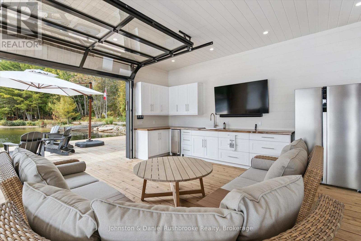
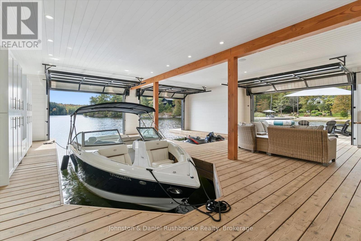
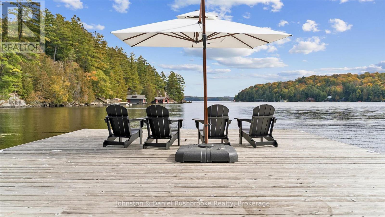
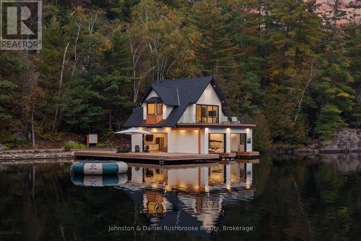
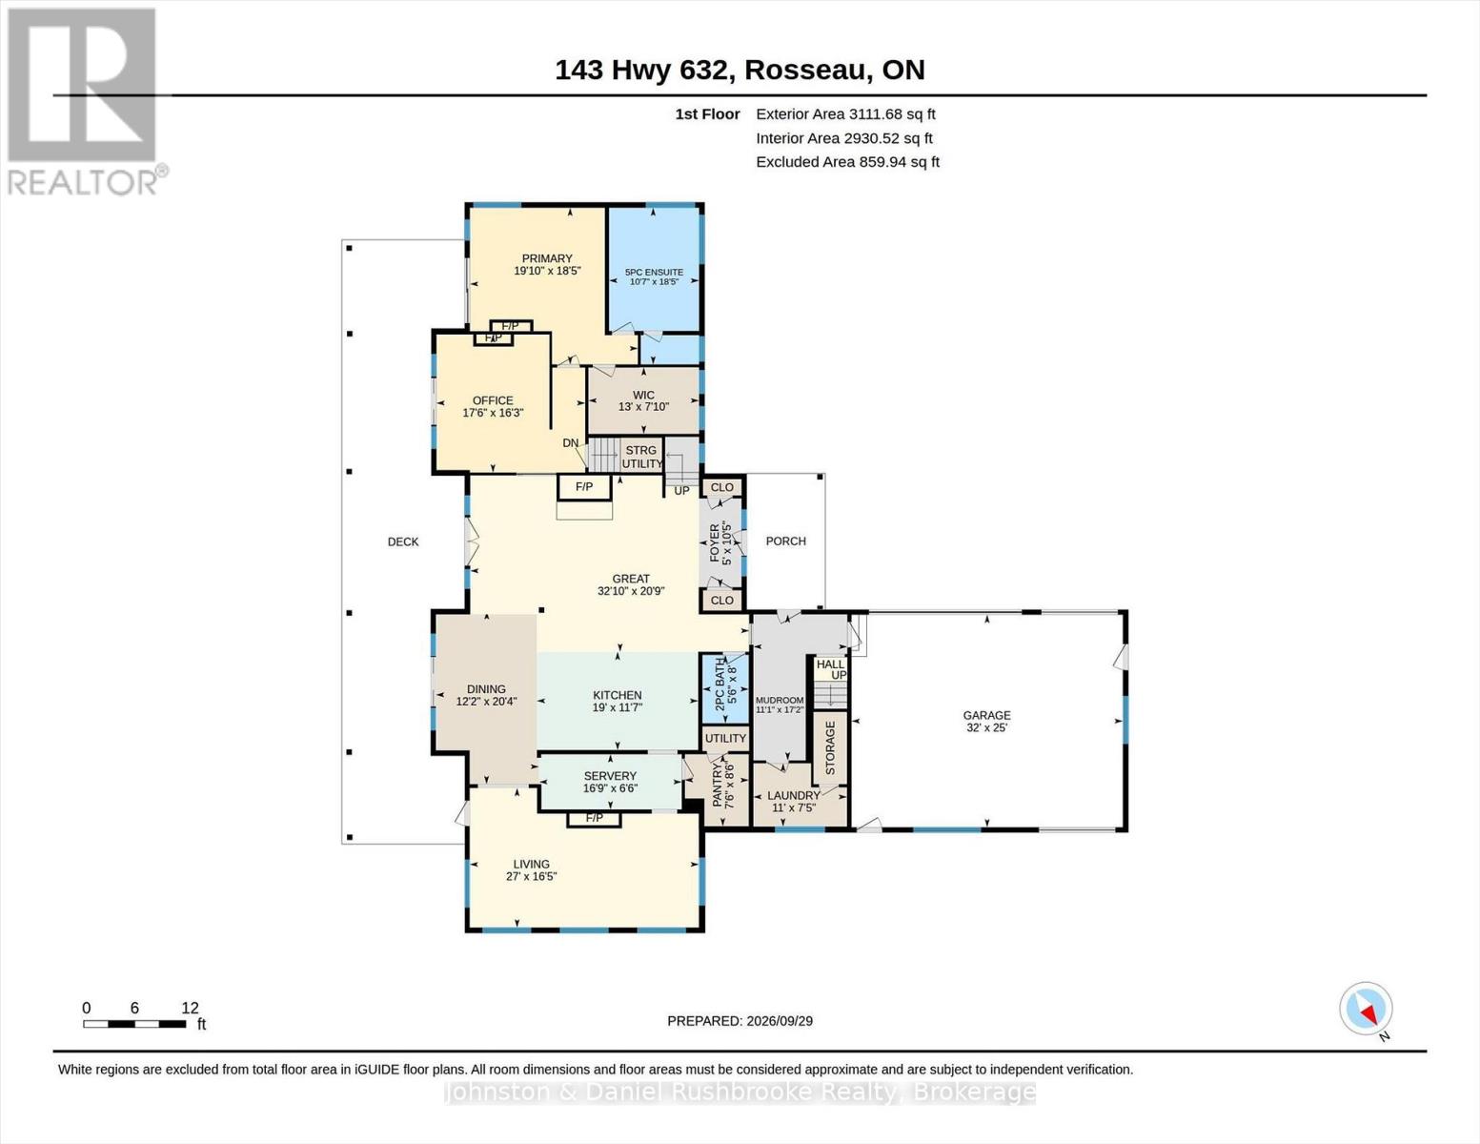
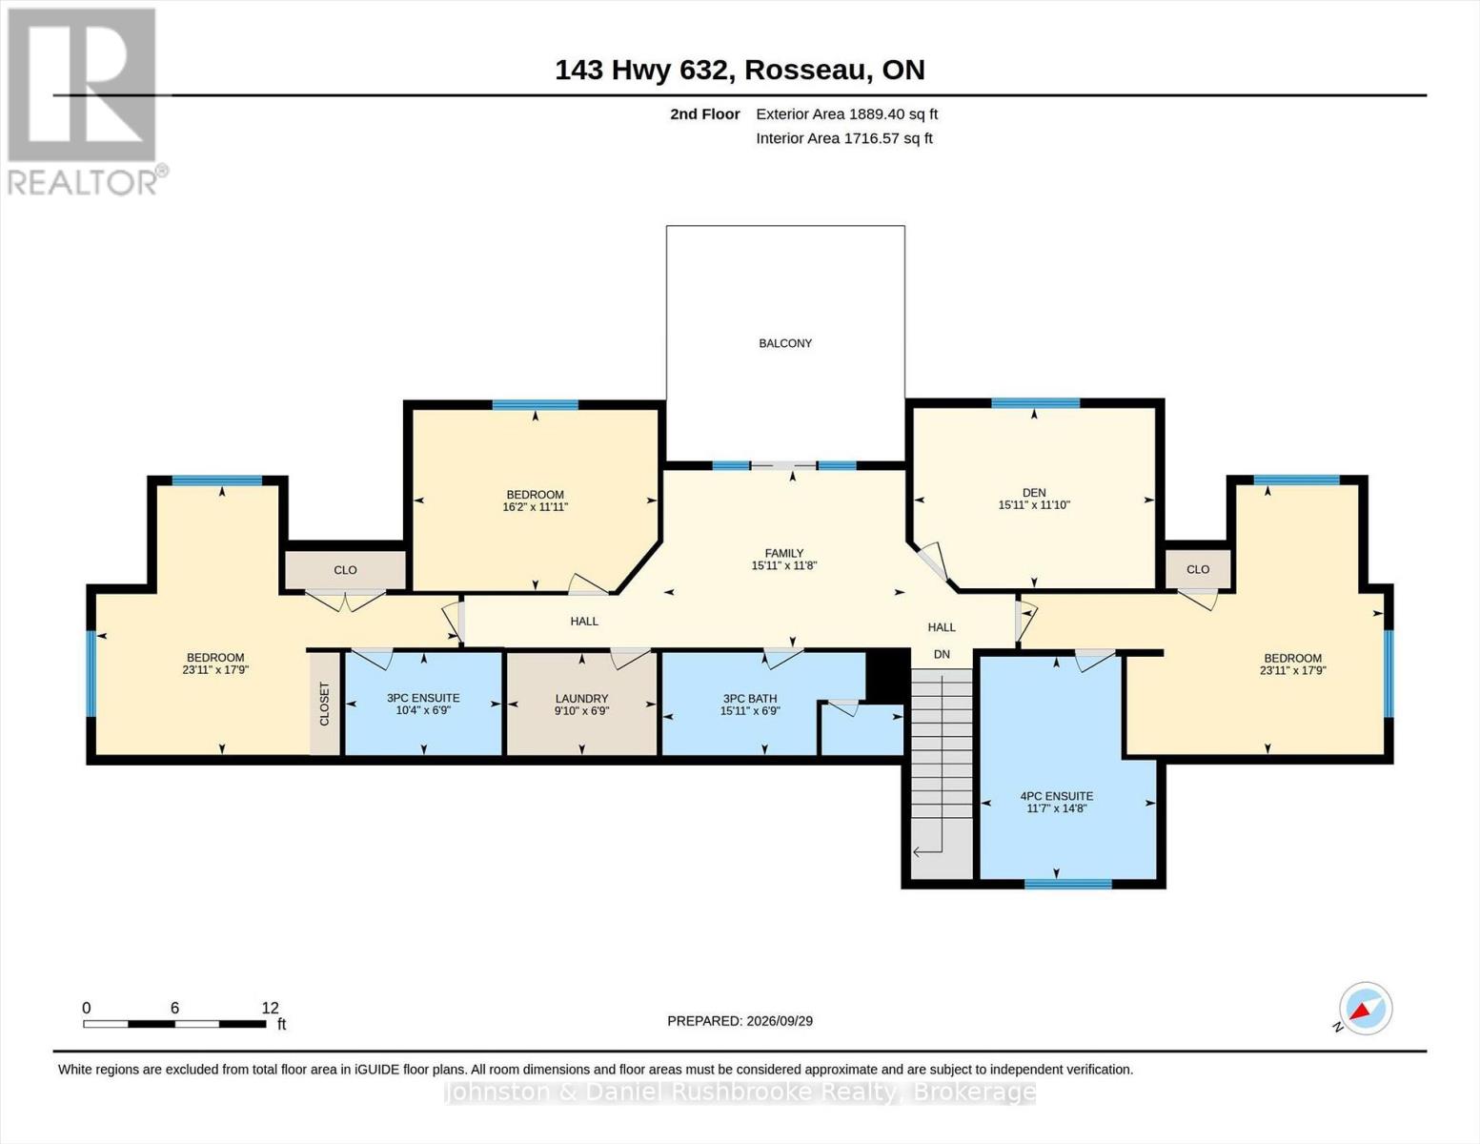
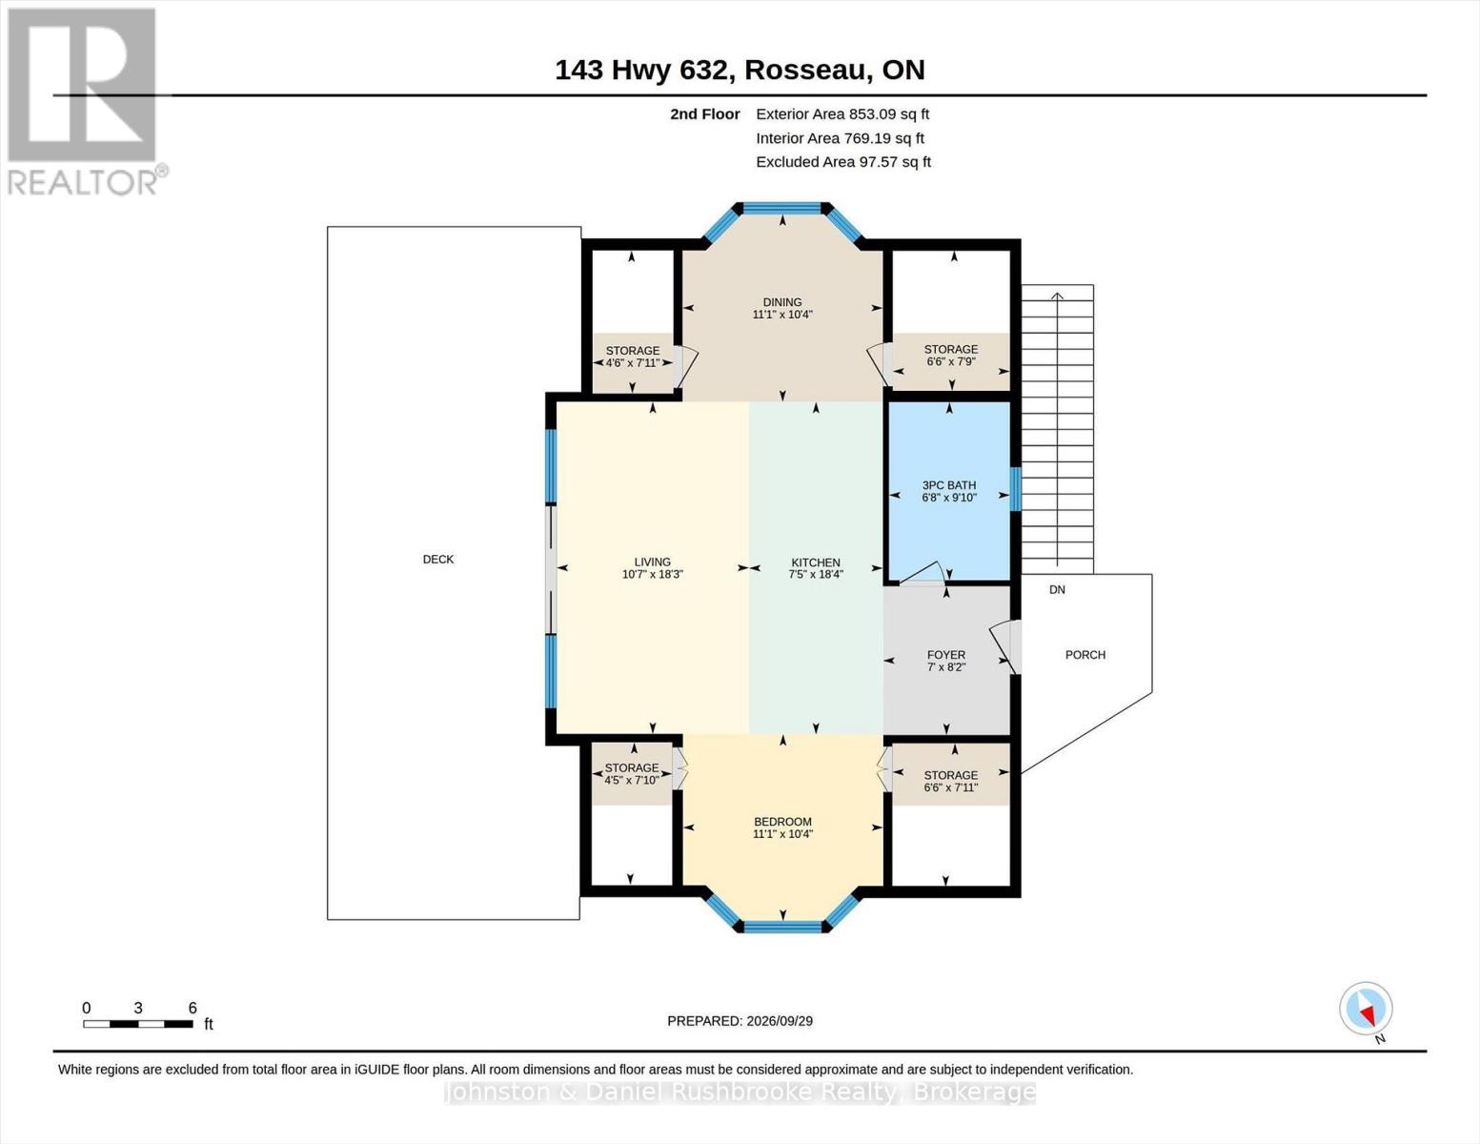
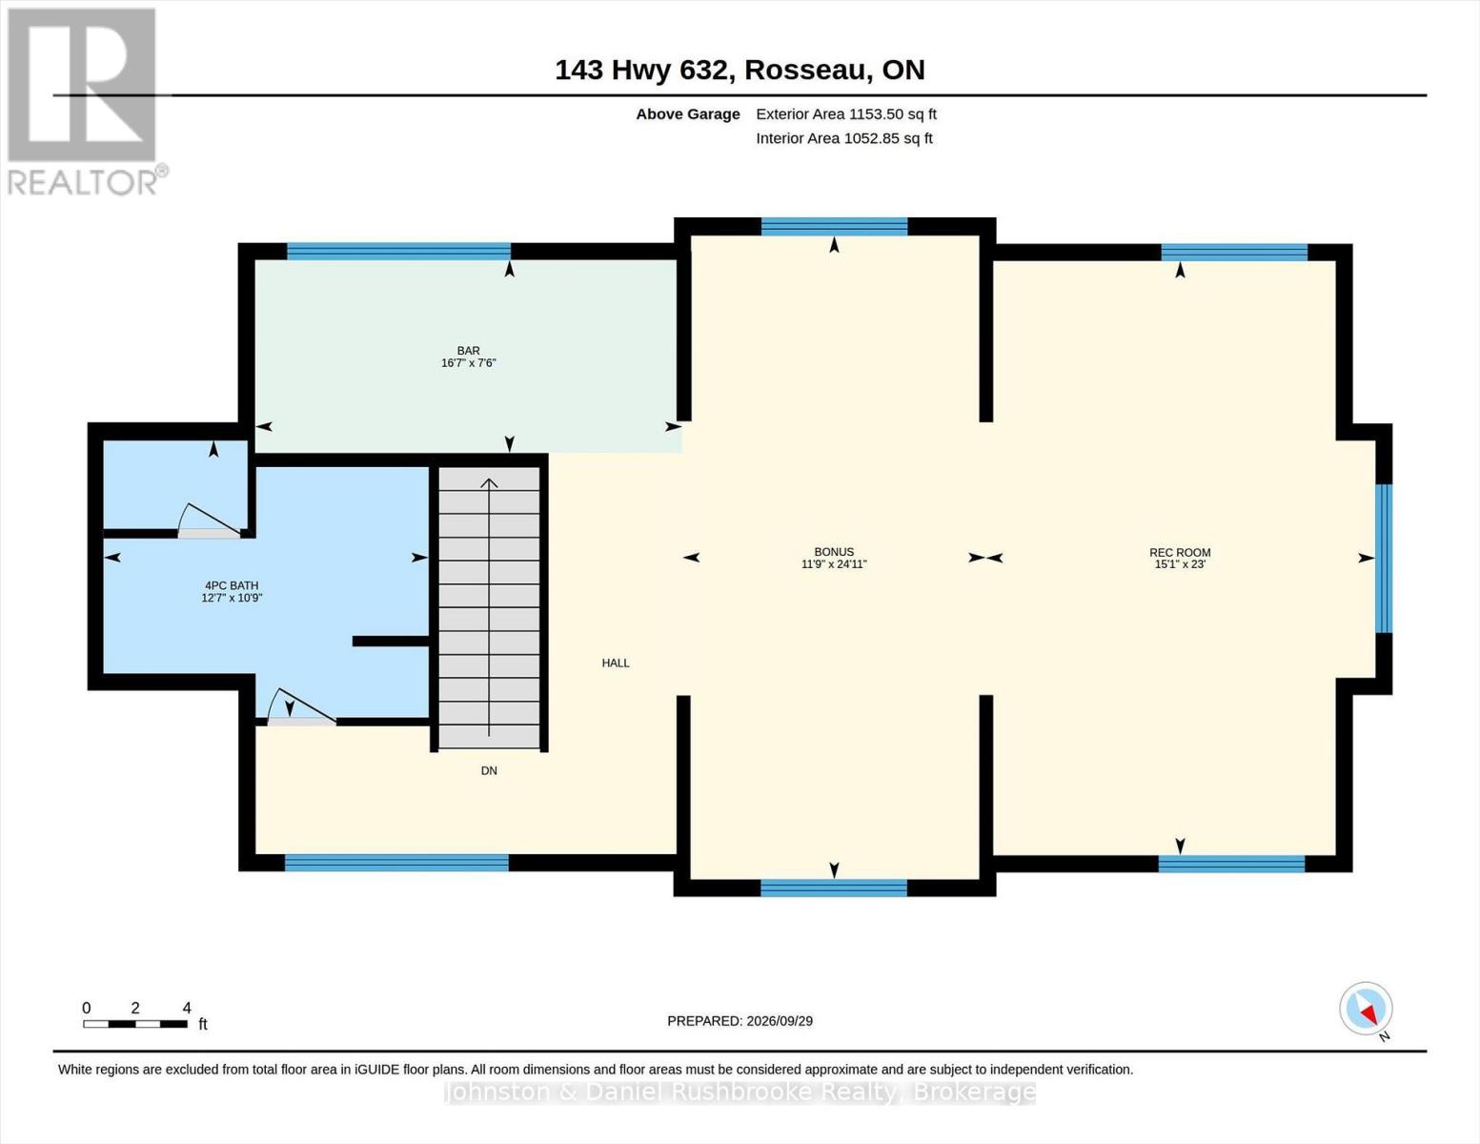
SETTLERS LANDING| Offered fully furnished, this 6,500 sqft, newly built, Lake Rosseau compound set on 718 ft of shoreline, features 6BDRM, 6.5 BTHs, 4 fireplaces and attached 3 car garage. The shoreline wraps around Cameron Bay creating a rare combination of sand beach, shallow water access and deep water making it ideal for a multitude of activities and ages. Gently sloping grounds and granite walkways create an easy connection between the cottage, waterfront and boathouse with stair-free access throughout. Designed for lakeside living, the cottage opens onto a 14x70 ft. covered porch. Beamed 10ft ceilings and a Muskoka stone, wood burning fireplace anchor the great room. The adjoining dining area opens onto the porch creating an easy flow for indoor/outdoor entertaining. The kitchen includes an oversized island, a separate prep kitchen and walk-in pantry - well suited for both entertaining and family living. A 4 season Muskoka room with fireplace provides another inviting gathering space filled with natural light.The main-floor primary suite offers a private retreat with direct porch access, lake view, propane fireplace and spa-like ensuite with soaker tub and walk-in shower.The upper level features 9ft ceilings, 4 bdrm including 2 ensuites, an additional laundry room. Above the garage and accessed by a separate staircase, an entertainment wing includes a pool table, bar and additional sleeping capacity offering full privacy from the rest of the cottage.Thoughtfully positioned to preserve the views from the cottage, the 2 slip, 2 story BH offers its own waterfront experience. A large outdoor deck with all day sun is complemented by an inside bar/entertainment area. The upper level features 9 ft vaulted ceilings, lounge area and expansive deck - a fully equipped guest retreat.Year round, paved access, ample parking, AC, heated bathroom and tiled floors, backup generator support effortless, four season living.The name Settlers Landing reflects the property's history (id:48047)
- Details
- Building
- Dimensions
- Land
Bedrooms
6
Bathrooms
15
Garage
Yes
Parking Spaces
12
Ownership
Freehold
Sewer
Septic System
Area
5000 - 100000 sqft
Cooling
Central air conditioning,Wall unit
Heating Type
Forced air,Heat Pump,,
Heating Fuel
,,Propane,Wood
Waterbody
Lake Rosseau
View
Lake view,View of water,Direct Water View
Frontage Length
718 ft
Bedroom 2
9.83 m X 5.41 m
Den
4.85 m X 3.61 m
Bathroom
4.85 m X 2.67 m
Laundry room
3 m X 2.06 m
Bedroom 3
5.16 m X 3.63 m
Sitting room
4.85 m X 3.56 m
Bedroom 4
7.29 m X 5.41 m
Great room
10.01 m X 6.2 m
Office
5.33 m X 4.95 m
Kitchen
5.79 m X 3.53 m
Dining room
3.71 m X 6.2 m
Pantry
2.34 m X 2.57 m
Other
5.11 m X 1.98 m
Living room
8.23 m X 5 m
Laundry room
3.35 m X 2.26 m
Partial bathroom
1.68 m X 2.44 m
Primary Bedroom
6.05 m X 5.61 m
Other
3.96 m X 2.39 m
Games room
9.75 m X 7.62 m
Bathroom
3.87 m X 3.32 m