

1314 WINHARA ROAD (X13599200)
About the Property
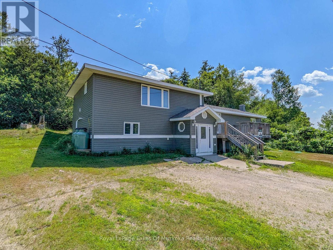
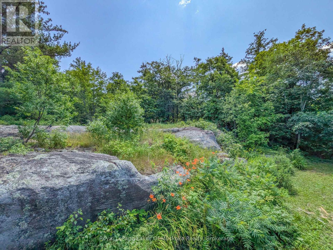
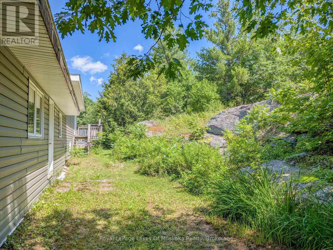
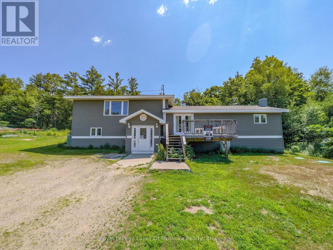
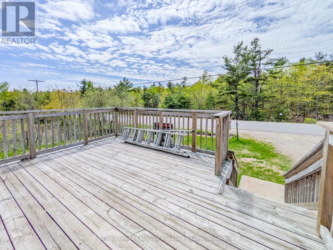
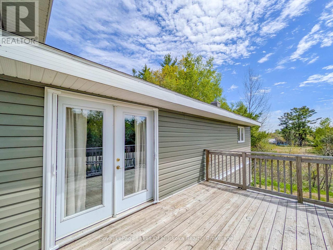
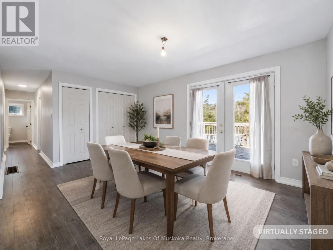
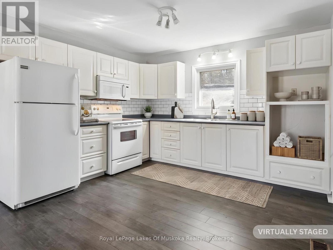
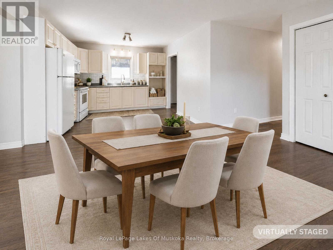
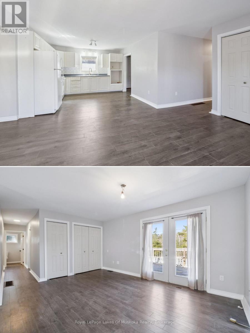
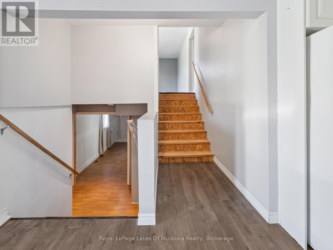
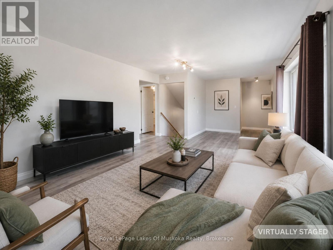
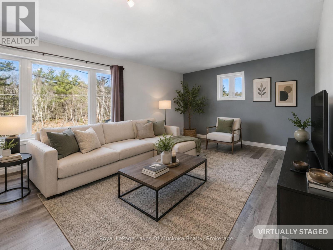
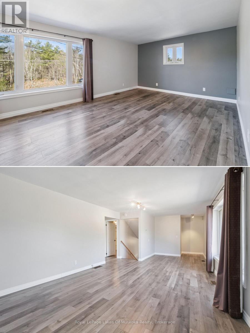
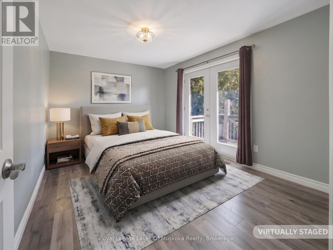
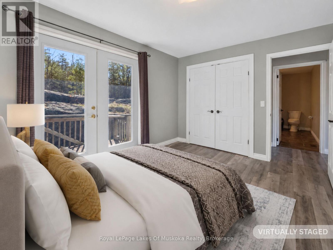
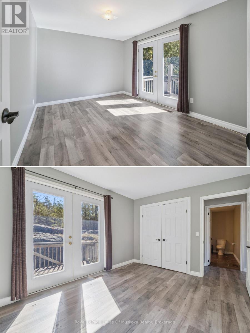
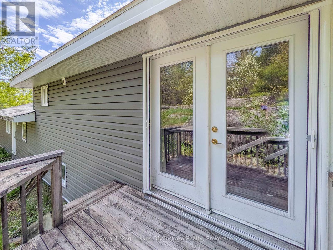
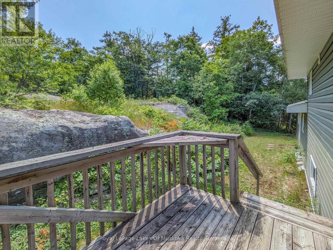
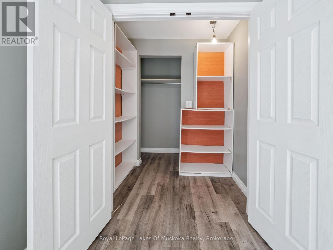
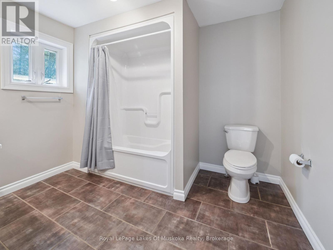
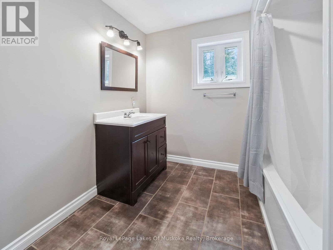
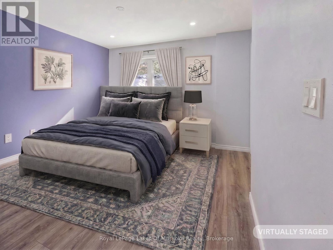
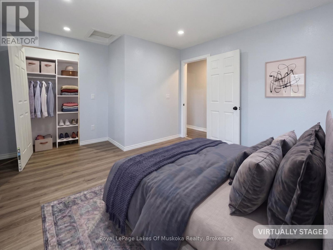
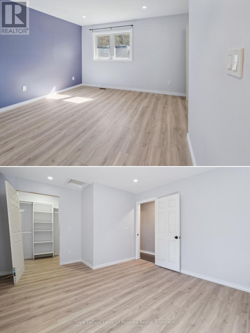
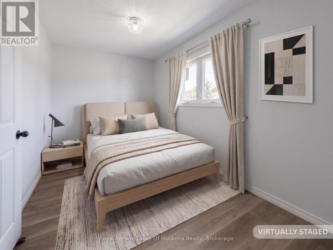
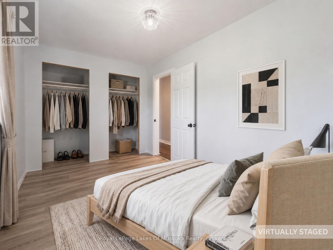
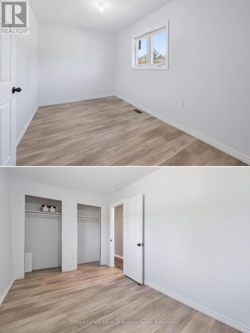
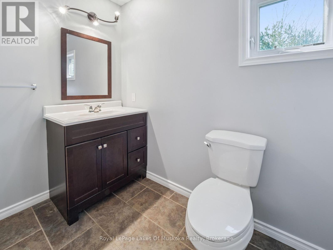
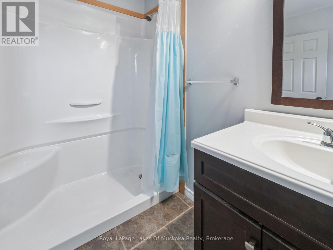
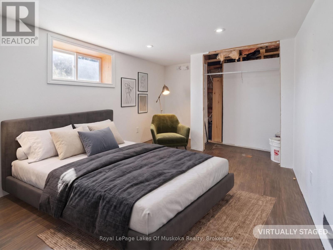
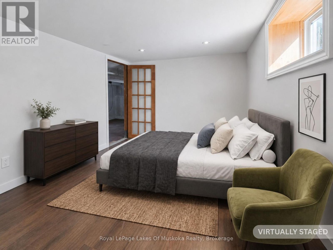
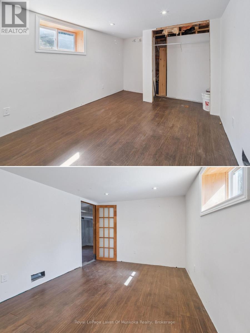
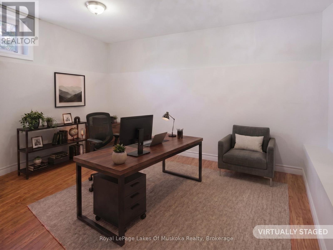
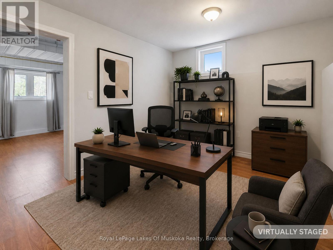
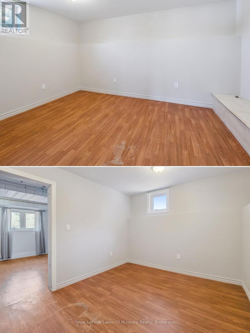
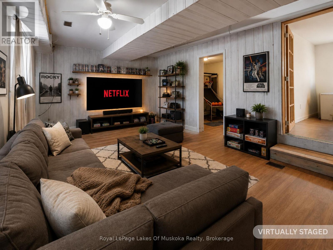
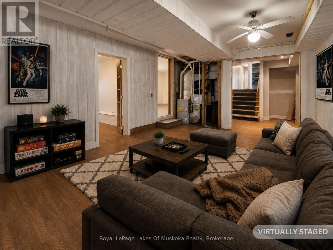
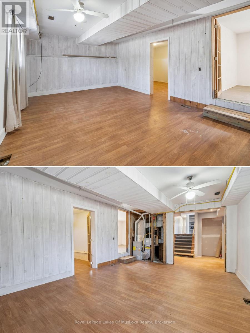
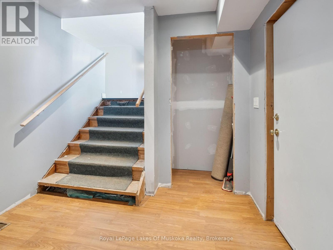
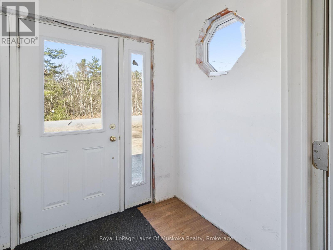
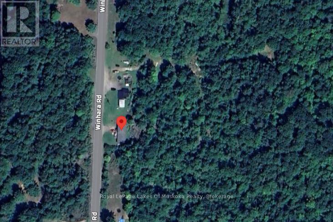
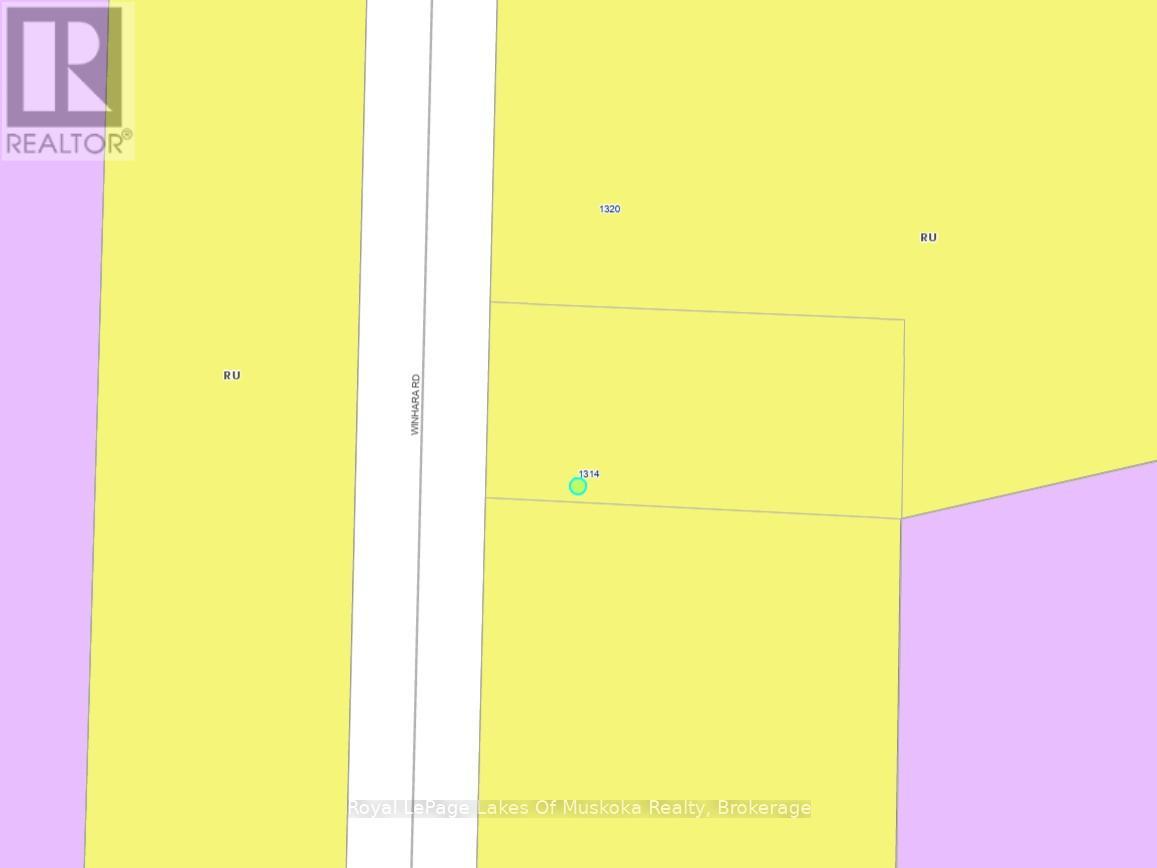
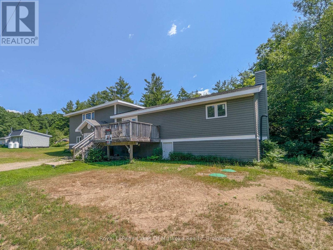
Ideally positioned between Bracebridge and Gravenhurst, this 2,150 sqft side-split home sits on a 1/2 acre forested lot featuring a natural Canadian Shield backdrop. The property has seen extensive high-value infrastructure upgrades, including a new septic system (2026), forced-air propane furnace (2021), replacement windows and siding (2020/2021), an updated roof (2018), partial laminate flooring, and incoming Lakelands Fibre Optics high-speed internet service. The functional multi-level layout begins at the ground-level entry, which houses a mudroom, foyer, family room, 4th bedroom, and a separate den or office. The main level offers an open-concept kitchen and dining area with walkout access via patio doors to a raised front deck, alongside two recently updated bedrooms, a 3PC bathroom, and main-floor laundry. The upper level features a spacious living room and the primary bedroom suite, complete with a 6' x 6' walk-in closet, French doors to a private back deck, and a 4PC bathroom across the hall that offers simple potential to enclose as a private primary suite. With the major capital investments already completed, the home allows a buyer to focus on final interior cosmetic touches. Positioned centrally for easy commuting, the address is just 4-minutes north of Bethune Drive, and 5-minutes south of Ecclestone Dr in Bracebridge. Historical propane utility costs were $2,872 in 2024 and $2,914 in 2025. Note: Some photos are virtually staged. CLICK ON THE VIDEO/VIRTUAL TOUR FOR THE SELF-GUIDED EXPERIENCE! (id:48047)
- Details
- Building
- Dimensions
- Land
Bedrooms
4
Bathrooms
2
Community Features
School Bus
Garage
No
Parking Spaces
4
Ownership
Freehold
Sewer
Septic System
Area
2000 - 2500 sqft
Cooling
None
Heating Type
Forced air
Heating Fuel
Propane
Frontage Length
100 ft
Primary Bedroom
4.19 m X 3.11 m
Bathroom
3.43 m X 3.1 m
Living room
9.01 m X 3.79 m
Other
10.55 m X 6.95 m
Bedroom
4.38 m X 2.89 m
Office
4.08 m X 2.81 m
Family room
5.37 m X 3.8 m
Kitchen
7.09 m X 4.96 m
Bedroom
4.49 m X 3.55 m
Bedroom
4.17 m X 2.43 m
Bathroom
2.55 m X 2.34 m