

1 – 1162 BURLMARIE ROAD (X14162894)
About the Property
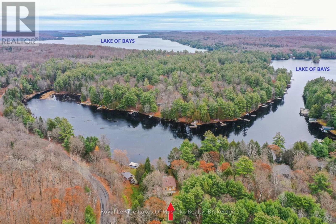
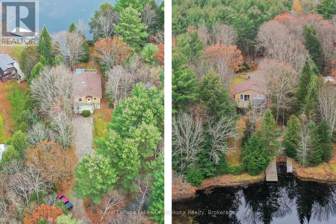
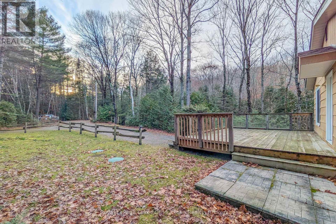
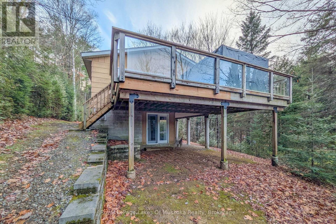
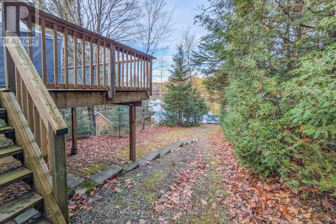
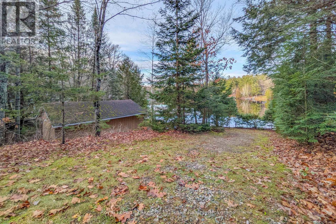
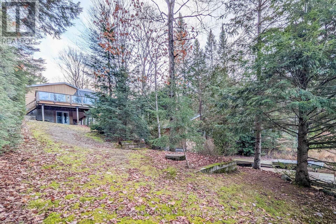
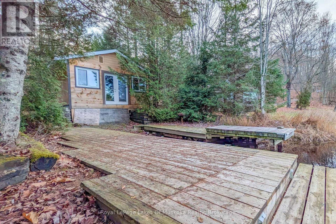
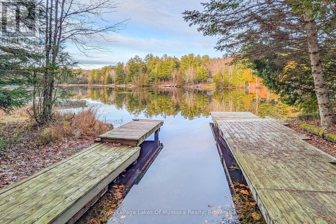
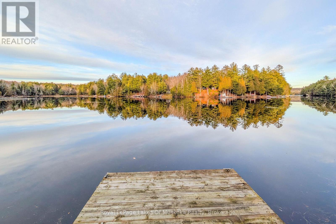
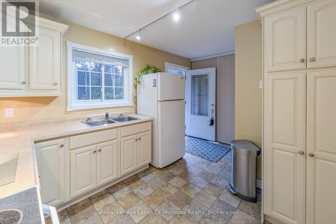
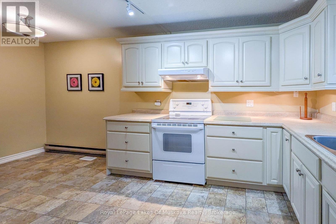
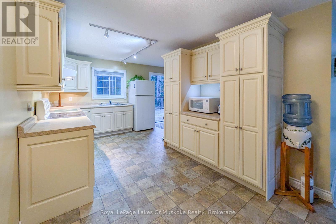
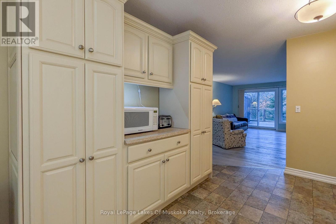
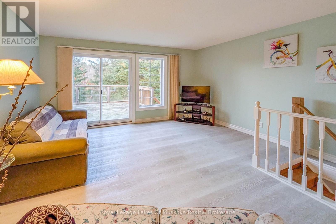
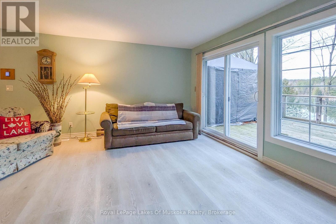
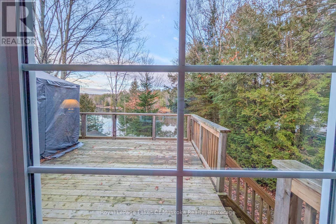
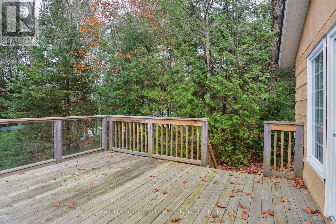
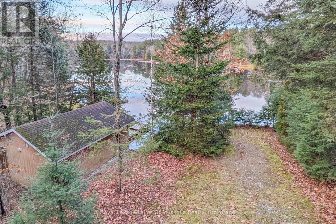
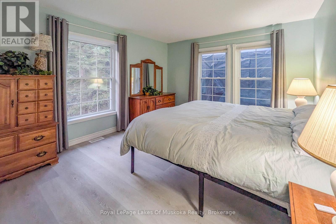
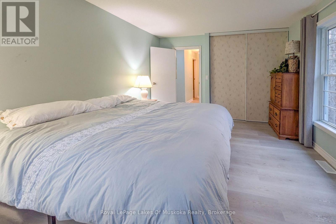
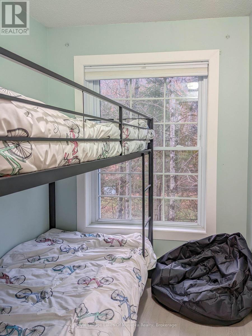
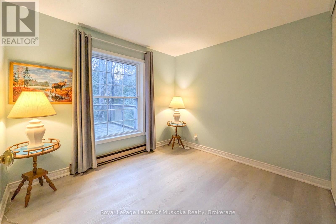
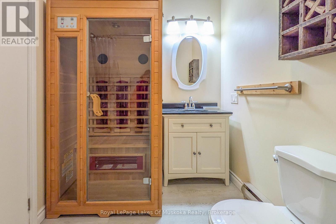
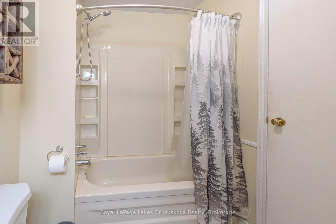
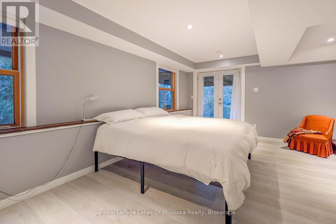
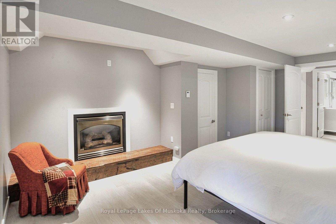
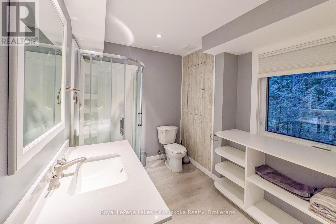
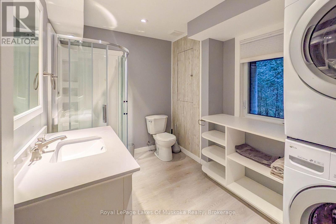
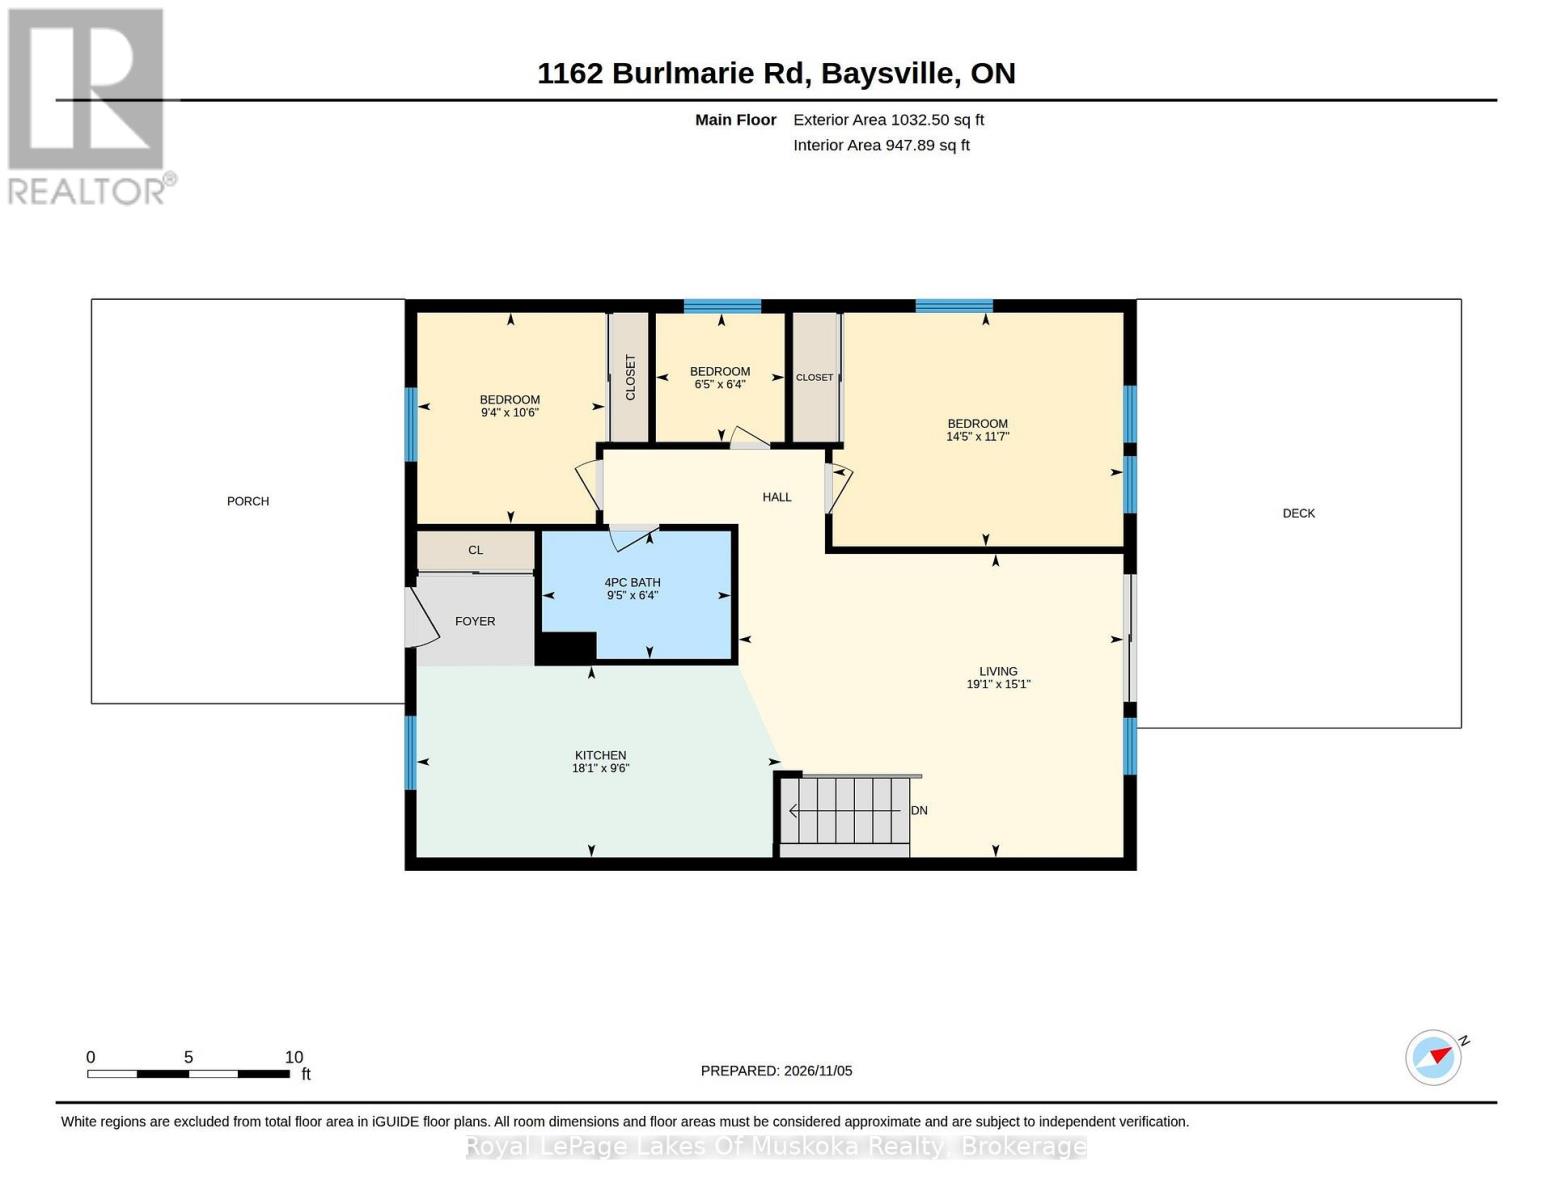
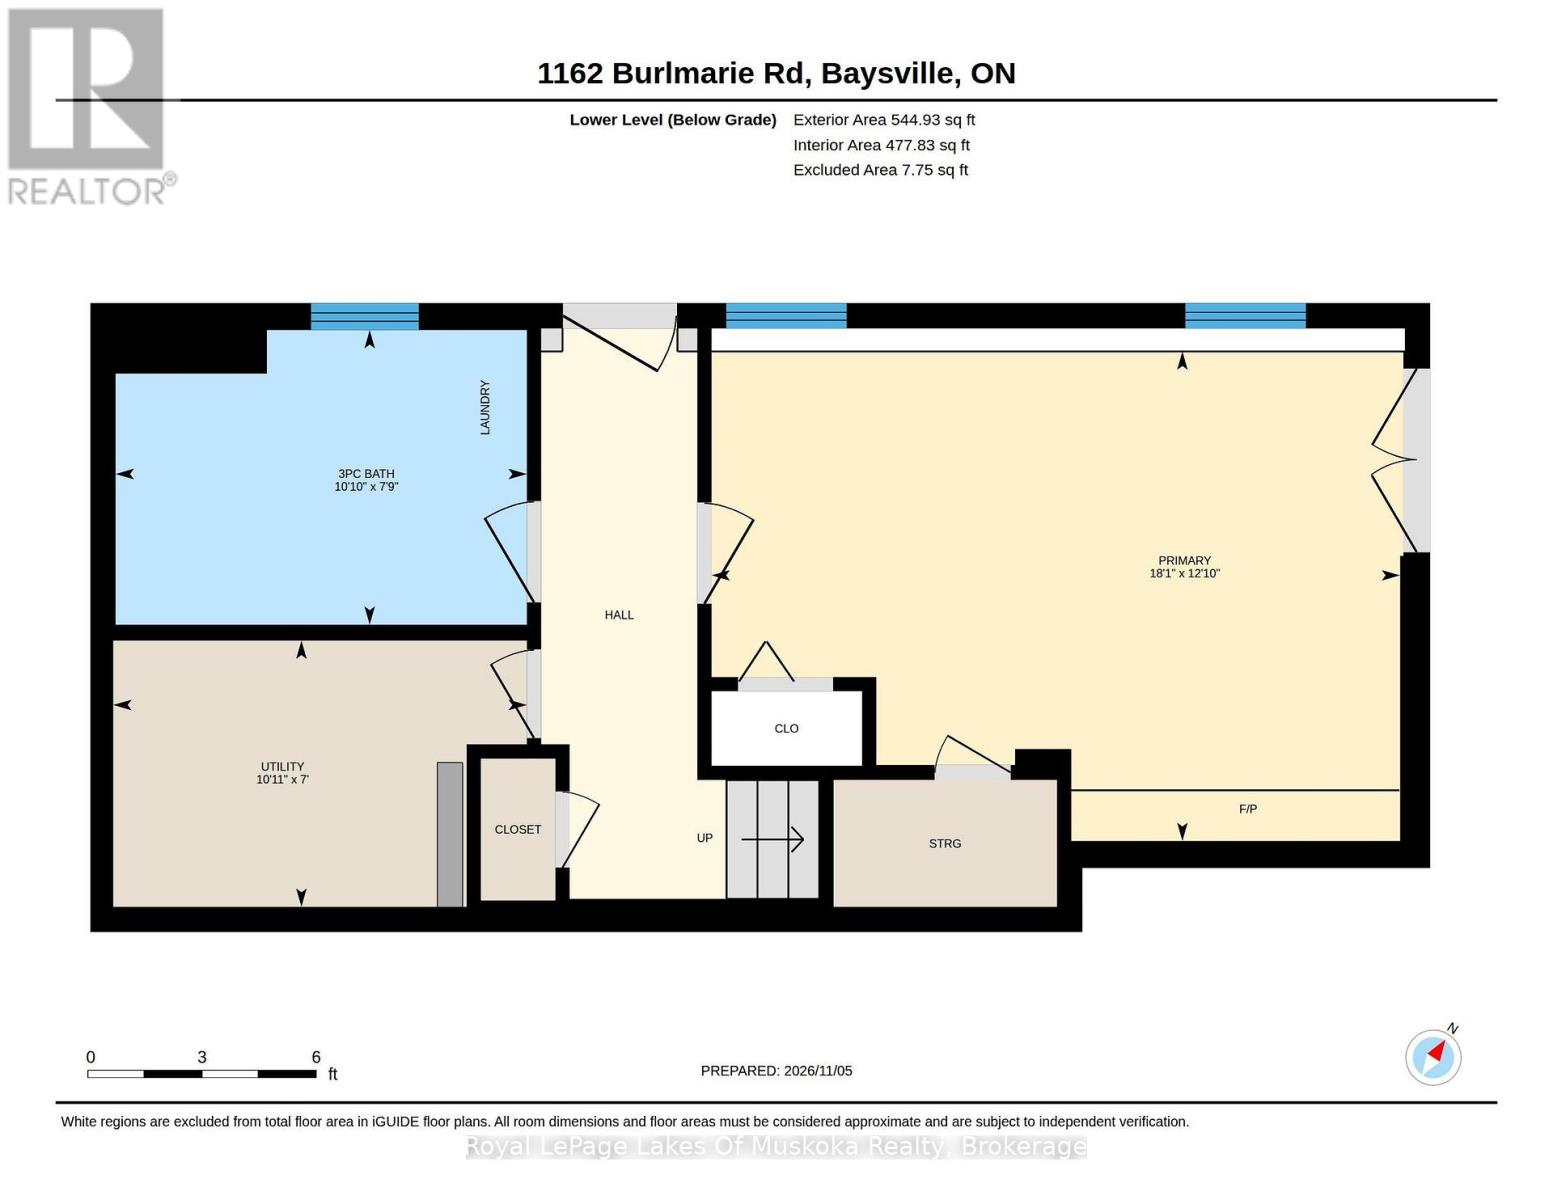
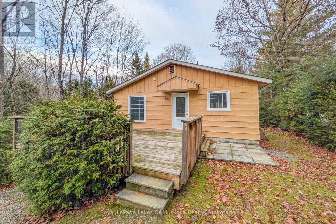
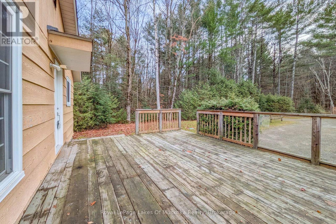
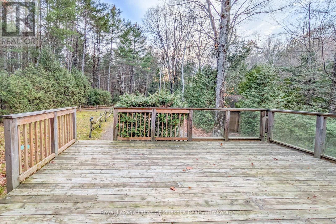
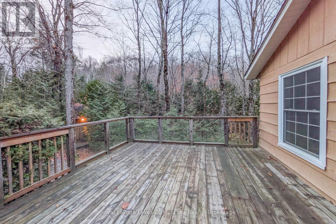
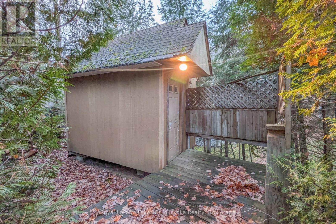
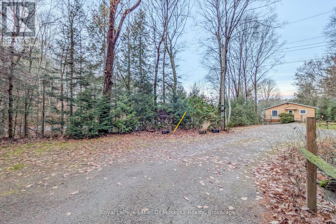
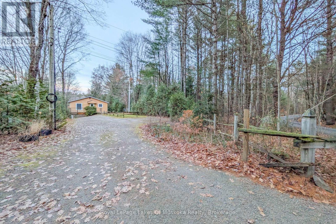
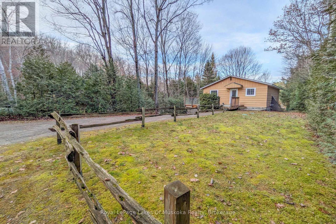
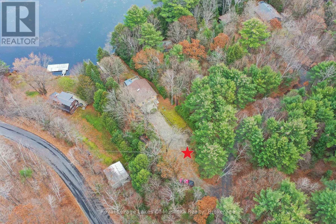
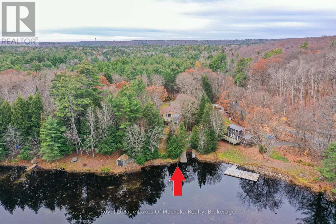
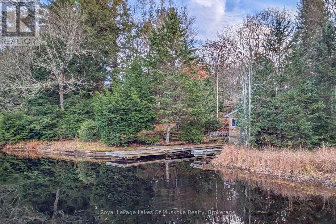
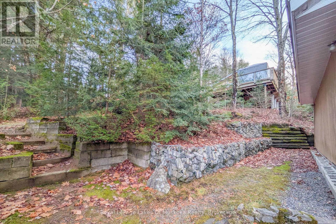
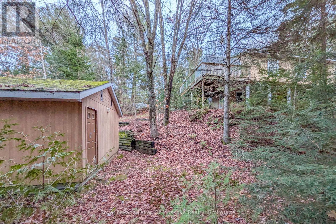
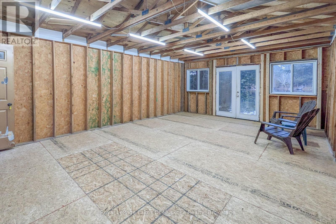
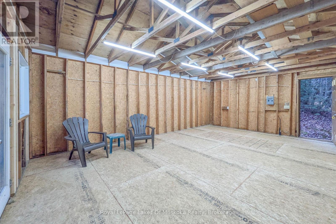
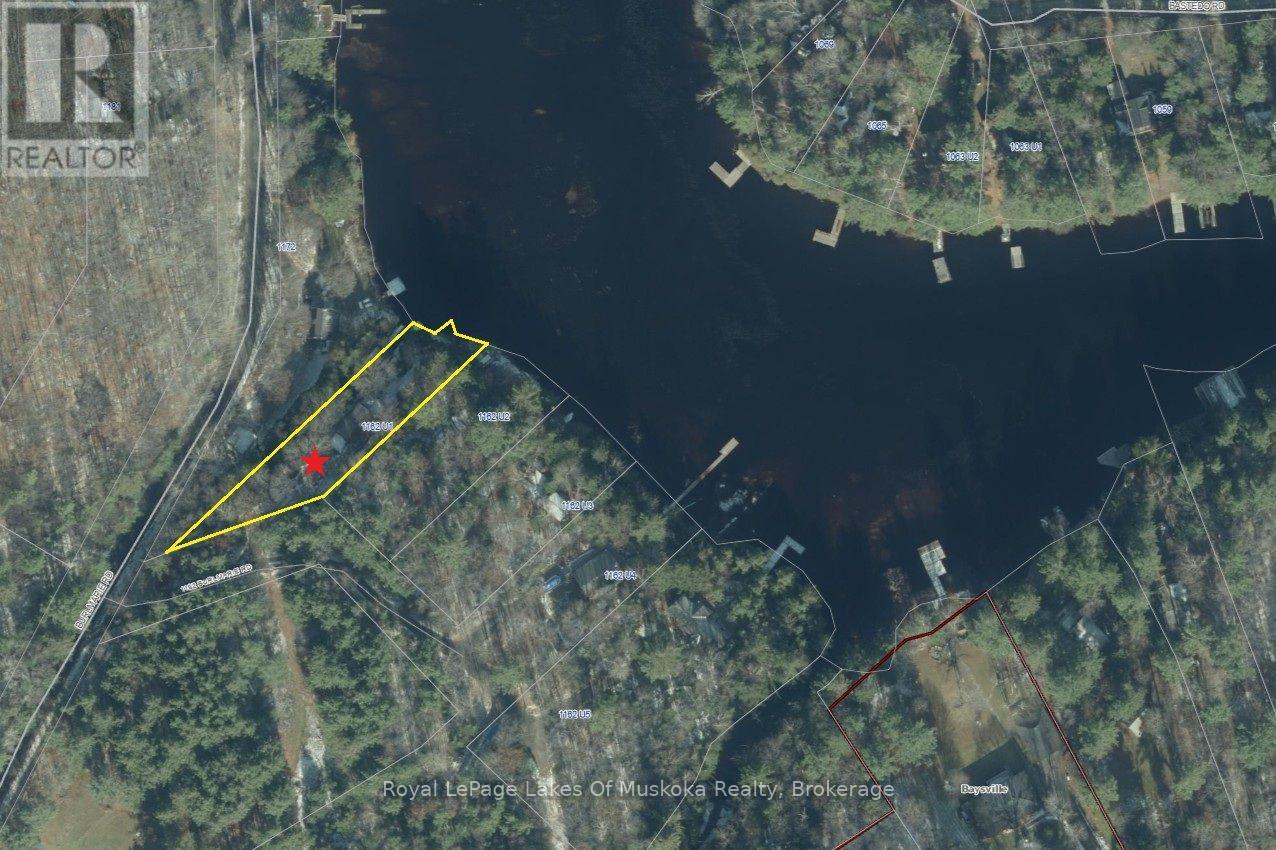
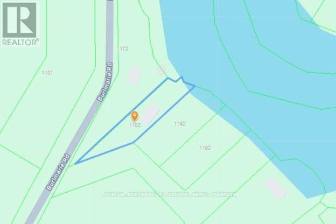
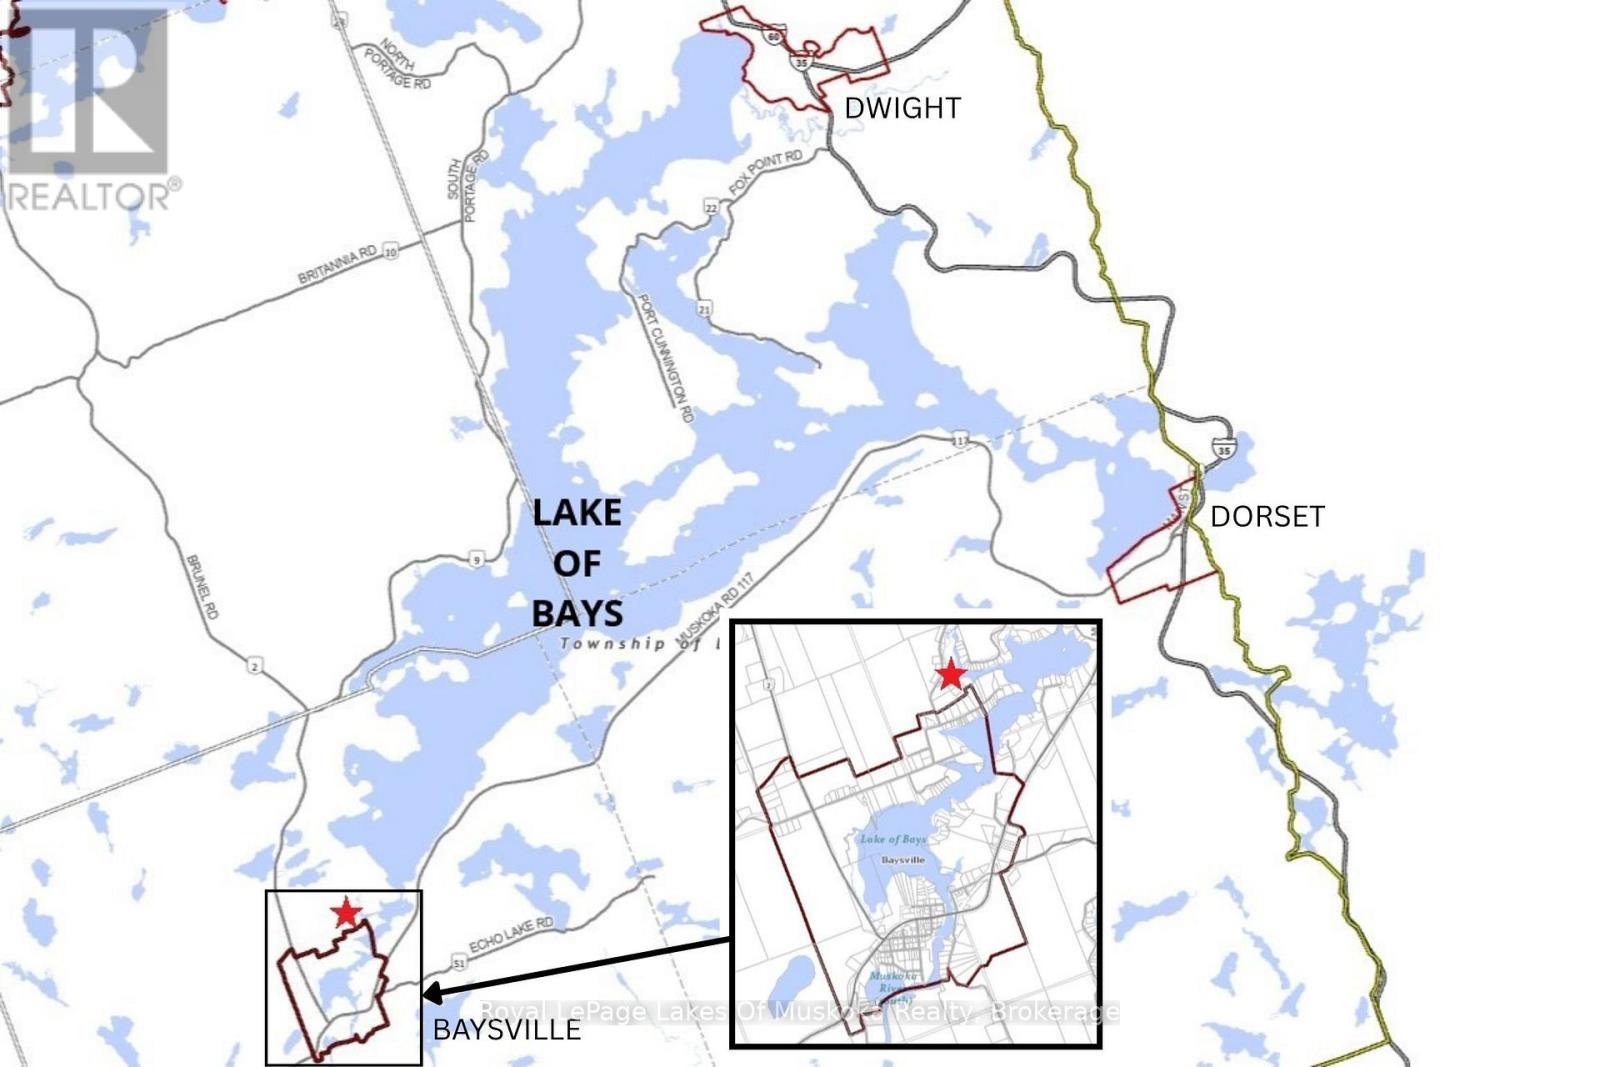
Year-round country living with privacy & nature all around. With over 1350 sqft of finished living space, this bungalow w/ a walk-out basement offers a turn-key home in a great central location! Step from the large deck into the front entry & renovated eat-in kitchen. The bright living room offers sliding glass doors to the raised deck w/gazebo, overlooking the waterfront. The main floor also offers 3-bdrms & a 4pc bath w/sauna. Downstairs has a spacious family room (currently used as a bedroom) w/ a propane fireplace & French garden doors. Downstairs also houses a modern 3pc bathroom w/ laundry, making the lower area an optional private "primary suite". Enjoy a gentle slope to where the lot levels out at the natural shoreline w/ docks, a boat slip, & large dry boathouse (or future waterside bunkie). The pristine "Lake of Bays"-Muskoka's premier deep-water lake offering 68 sq-km of navigable water & 167 km of shoreline. Boaters enjoy direct water access to the lakeside docks & dining of Dorset, Baysville, & Dwight. The lake is a renowned fishery for Lake Trout & Smallmouth Bass, while its mix of open expanses & sheltered channels accommodates high-performance watersports, sailing, and quiet paddling alike. Outside, in addition to the 2 large decks (one in front & one in the back), there is plenty of level parking, storage, & space to unwind. This home has been cared for! Many upgrades include Central Air Conditioning (2024); Roof Reshingled & Full Ice/Water Shield (2023); Electric Water Heater (2022, owned); New Skylight (2023); Flooring throughout (2019); Attic Insulation: added 2-ft extra feet (2019); New Septic System for 4brms (2019); Forced Air Propane Furnace (2019); Windows (2018); Kitchen Cabinets and Counter (2016). Fully accessible year-round just 3-kms to Baysville (LCBO, shopping, dining, etc), this property is centrally located, just 16-mins from Hwy 11 in Bracebridge, & only 22-mins from downtown Bracebridge or Huntsville for complete urban ameniti (id:48047)
- Details
- Building
- Dimensions
- Land
Bedrooms
3
Bathrooms
2
Community Features
Fishing,School Bus
Garage
No
Parking Spaces
8
Ownership
Freehold
Sewer
Septic System
Style
Bungalow
Area
700 - 1100 sqft
Cooling
Central air conditioning
Heating Type
Forced air
Heating Fuel
Propane
Waterbody
South Branch Muskoka River
View
View of water,River view
Frontage Length
100 ft
Family room
5.51 m X 3.91 m
Bathroom
3.3 m X 2.36 m
Utility room
3.33 m X 2.13 m
Living room
5.82 m X 4.6 m
Kitchen
5.51 m X 2.9 m
Bedroom
4.39 m X 3.53 m
Bedroom
3.2 m X 2.85 m
Bedroom
1.96 m X 1.93 m
Bathroom
2.87 m X 1.93 m