

1301 FALKENBURG ROAD (X14178360)
About the Property
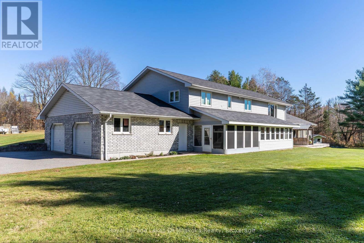
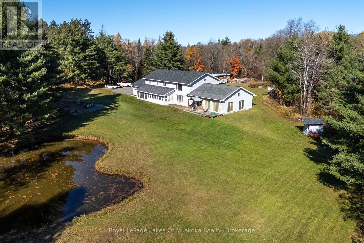
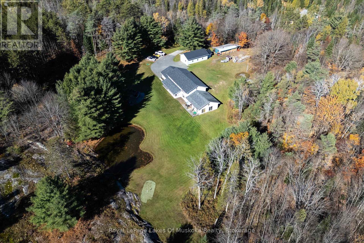
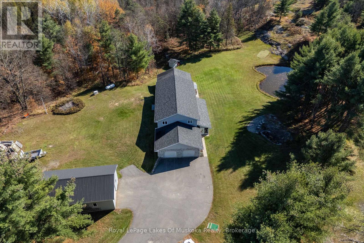
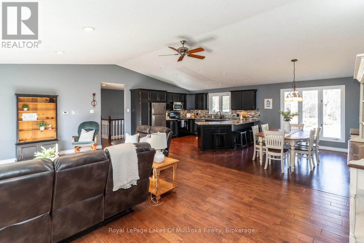
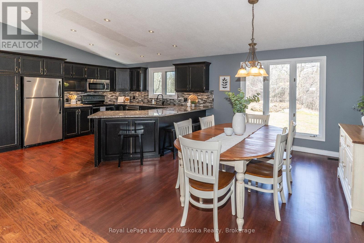
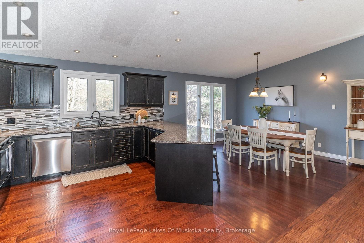
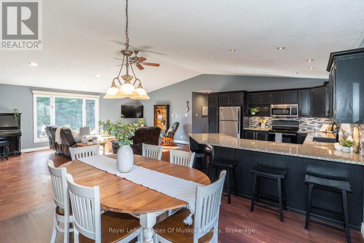
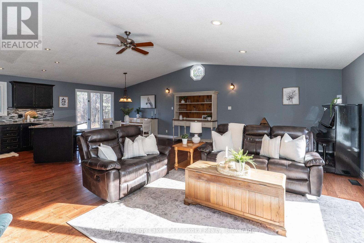
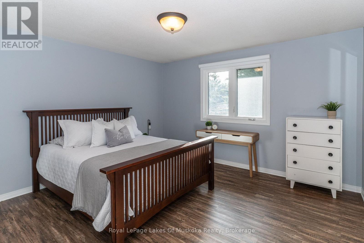
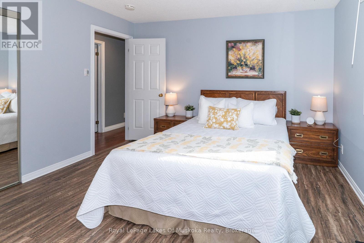
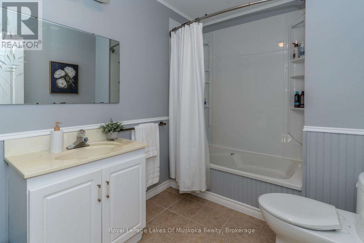
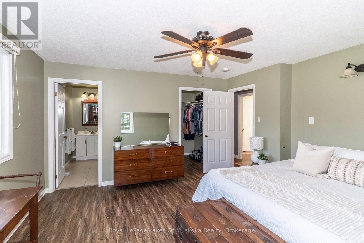
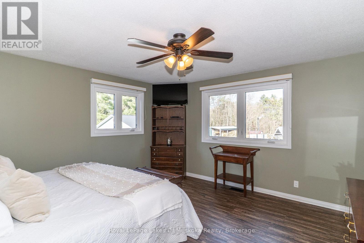
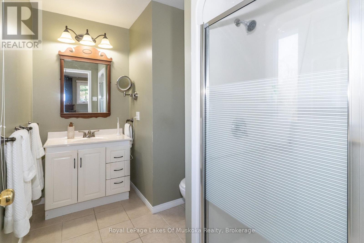
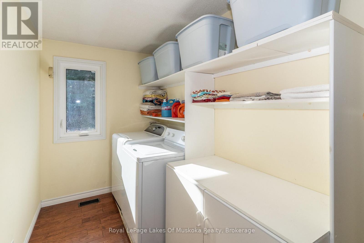
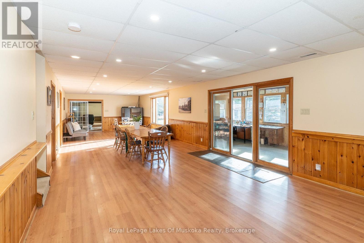
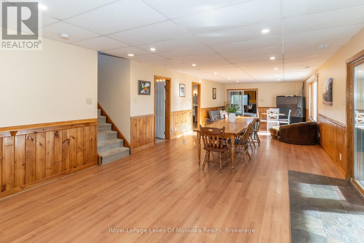
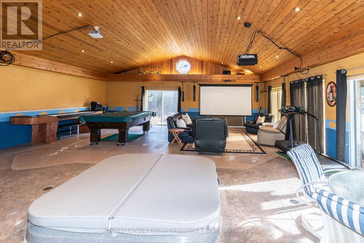
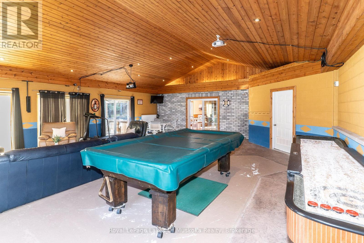
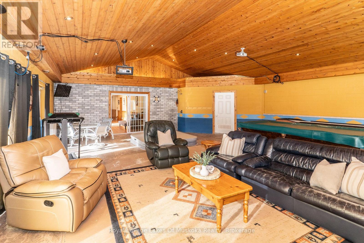
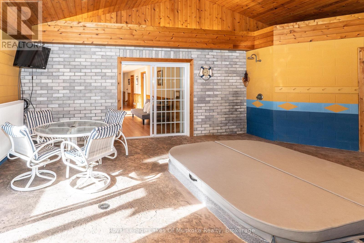
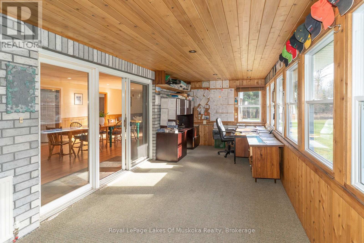
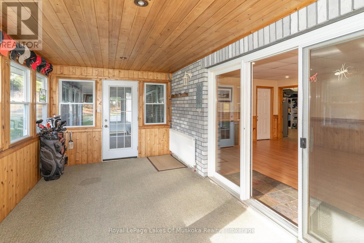
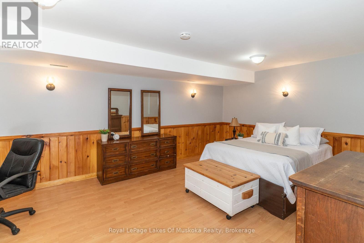
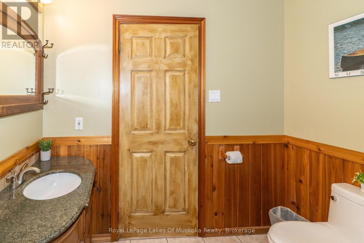
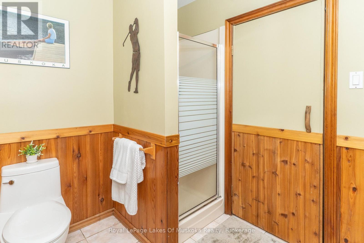
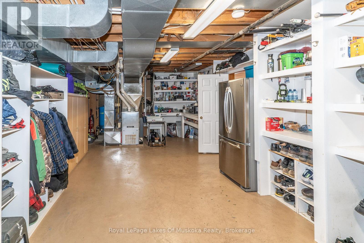
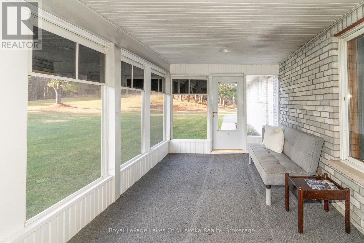
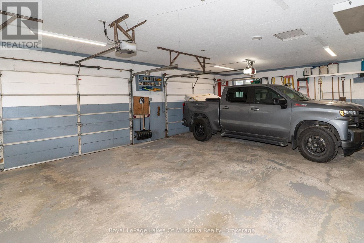
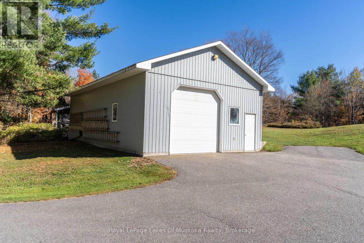
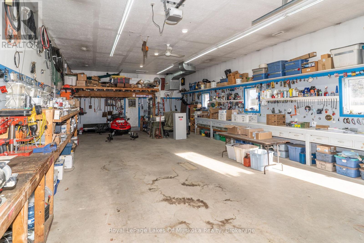
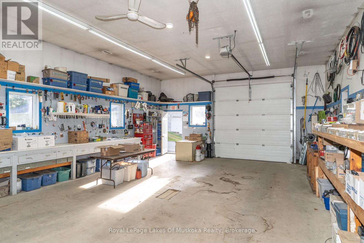
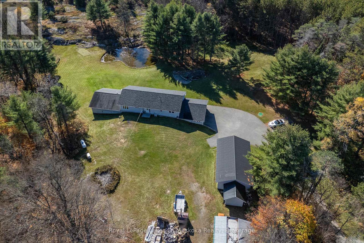
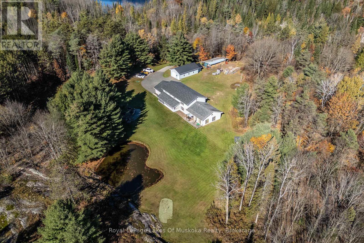
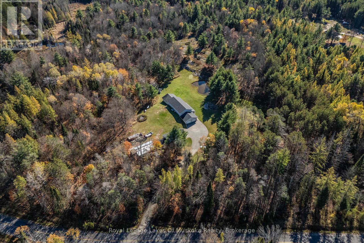
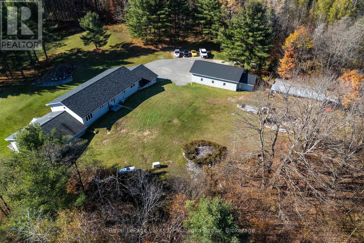
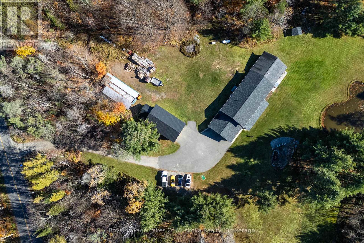
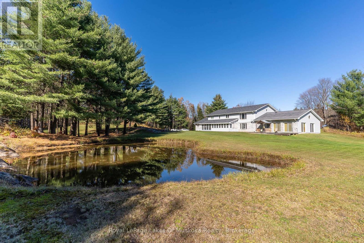
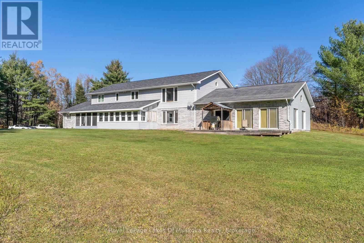
Welcome to 1301 Falkenburg Road-an exceptional custom-built, one-owner country estate set on 12.59 private acres just minutes from Bracebridge. Surrounded by park-like landscaping, natural Muskoka granite outcroppings, and a tranquil pond, this property offers over 4,000 sq. ft. of finished living space paired with an impressive garage and workshop setup. The main level welcomes you with vaulted ceilings, hardwood floors, and a bright open-concept living, dining, and kitchen area complete with granite countertops and abundant cabinetry. Three spacious main-floor bedrooms include a primary suite with a walk-in closet and a 3-piece ensuite, complemented by a 4-piece main bath and convenient main-floor laundry. Designed for both relaxation and entertaining, the lower level features a generous family room, two separate dens/offices, a 3-piece bath with a sauna, ample utility/storage space, a sunlit four-season sitting room, and a screened porch. A massive games and exercise room anchors the space with a sunken hot tub and large projector screen-ideal for movie nights or watching the game. Rounding out the package are a paved driveway, attached double garage, detached 24' x 40' insulated and heated workshop, backup generator, central air, and dual heating via a forced-air propane furnace and outdoor wood furnace. (id:48047)
- Details
- Building
- Dimensions
- Land
Bedrooms
3
Bathrooms
3
Community Features
School Bus
Garage
Yes
Parking Spaces
14
Ownership
Freehold
Sewer
Septic System
Style
Raised bungalow
Area
1500 - 2000 sqft
Cooling
Central air conditioning
Heating Type
Forced air
Heating Fuel
Propane
Frontage Length
723 ft
Den
4.75 m X 4.37 m
Bathroom
2.36 m X 2.29 m
Office
5.82 m X 3.99 m
Recreational, Games room
9.47 m X 8.51 m
Utility room
9.45 m X 4.06 m
Recreational, Games room
13.03 m X 4.39 m
Office
7.06 m X 2.92 m
Living room
7.19 m X 3.89 m
Kitchen
7.19 m X 4.98 m
Primary Bedroom
4.32 m X 3.99 m
Bathroom
2.74 m X 2.03 m
Bedroom 2
3.76 m X 3.96 m
Bedroom 3
4.01 m X 3.76 m
Bathroom
2.69 m X 2.01 m
Laundry room
3.76 m X 1.52 m