

24 CRESCENT DRIVE (S13712734)
About the Property
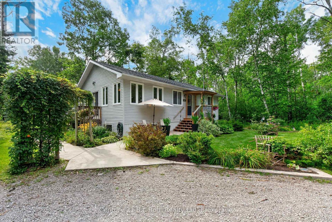
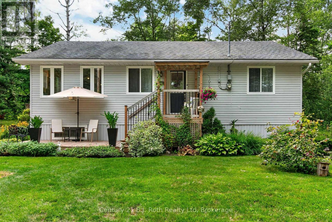
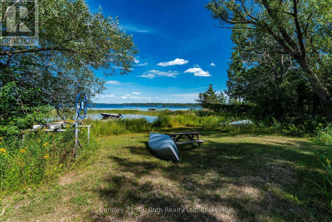
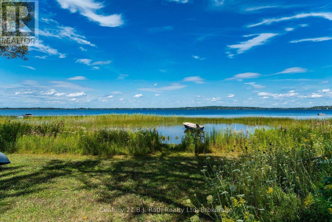
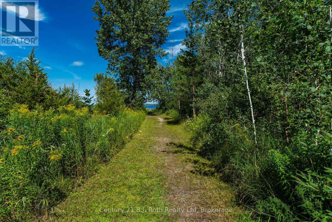
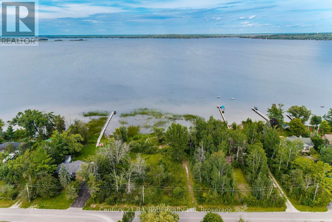
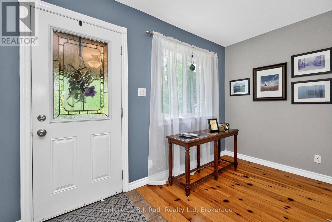
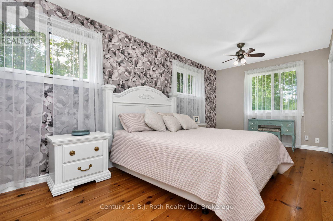
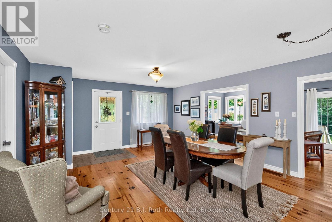
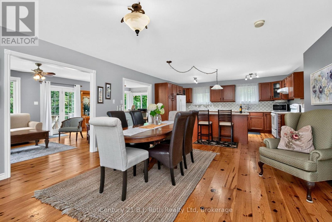
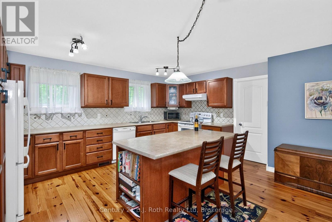
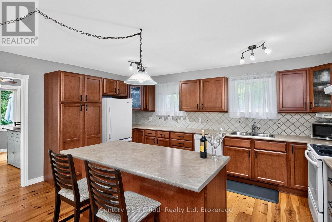
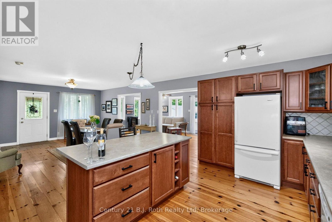
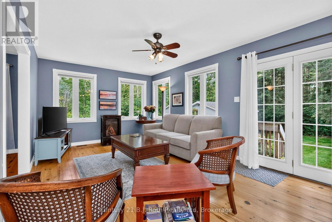
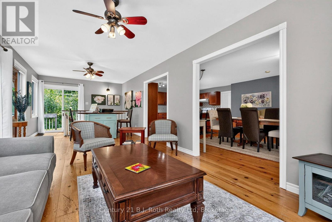
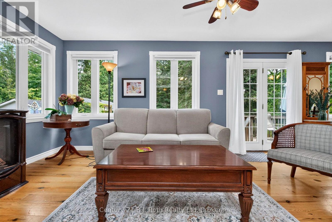
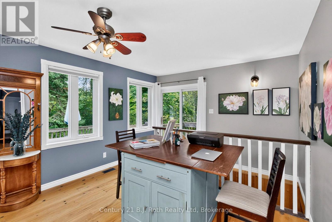
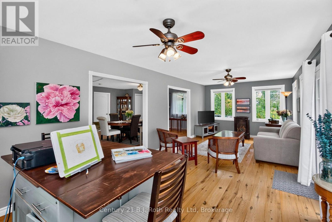
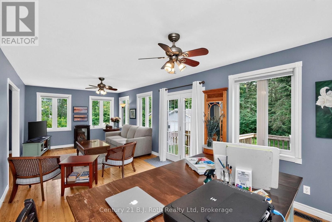
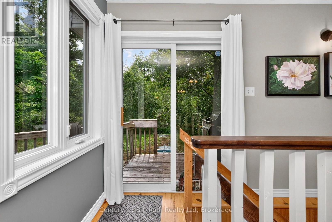
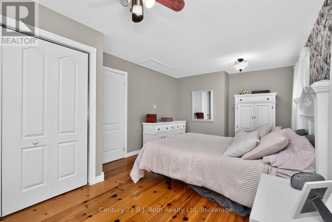
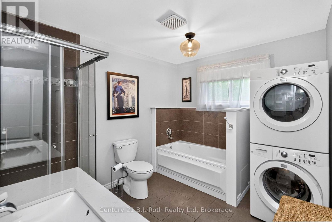
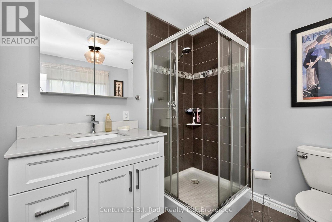
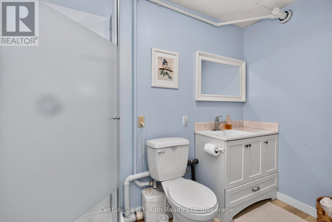
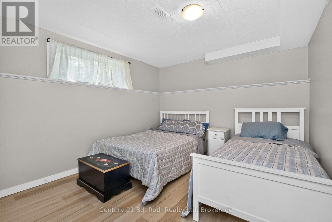
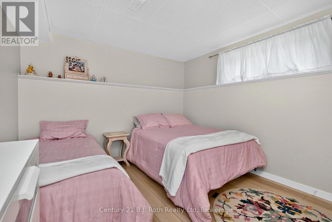
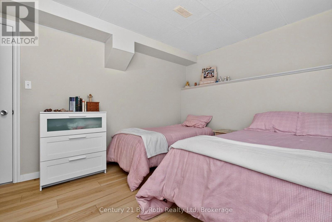
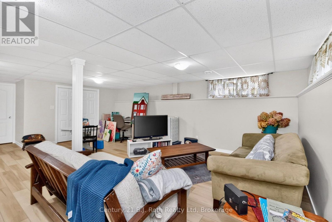
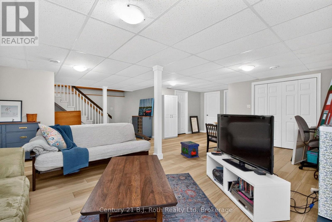
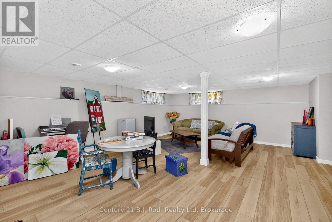
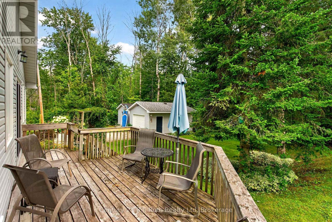
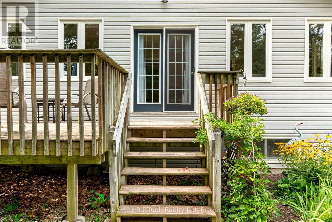
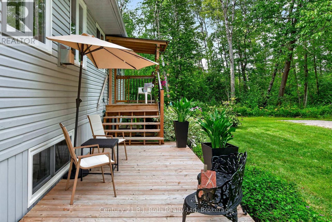
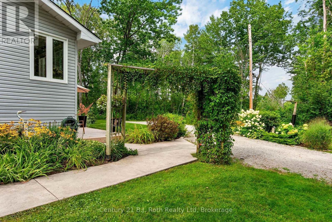
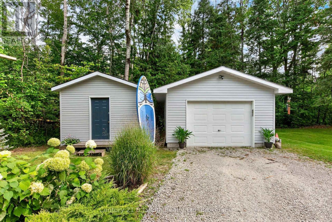
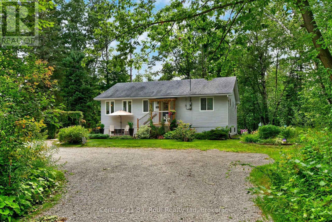
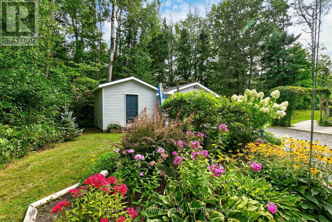
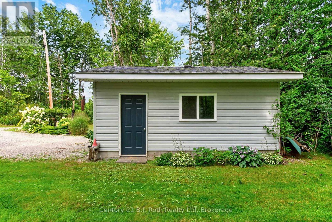
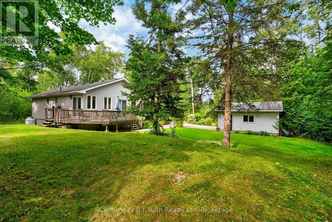
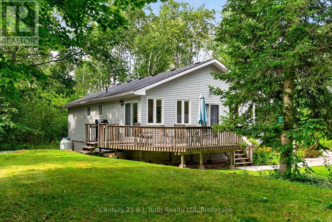
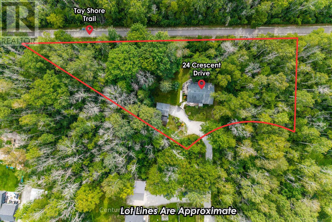
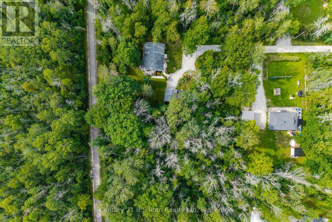
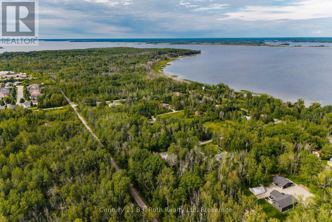
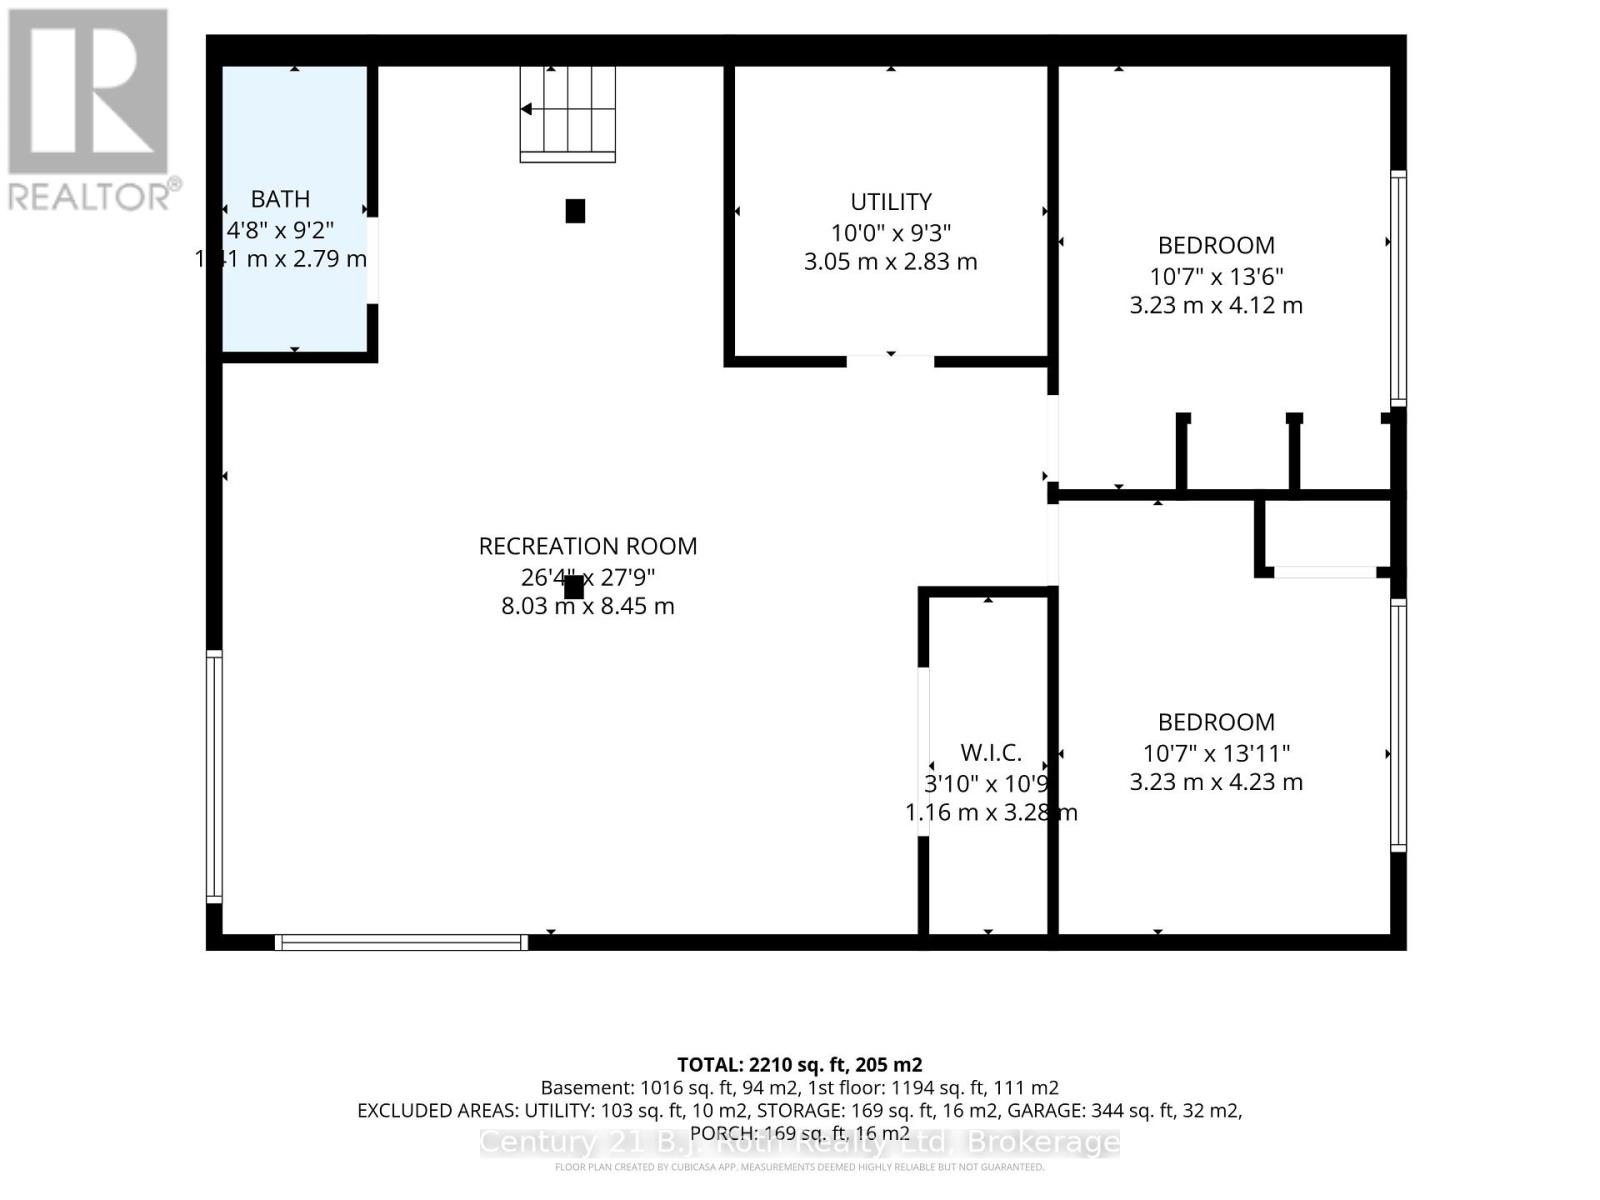
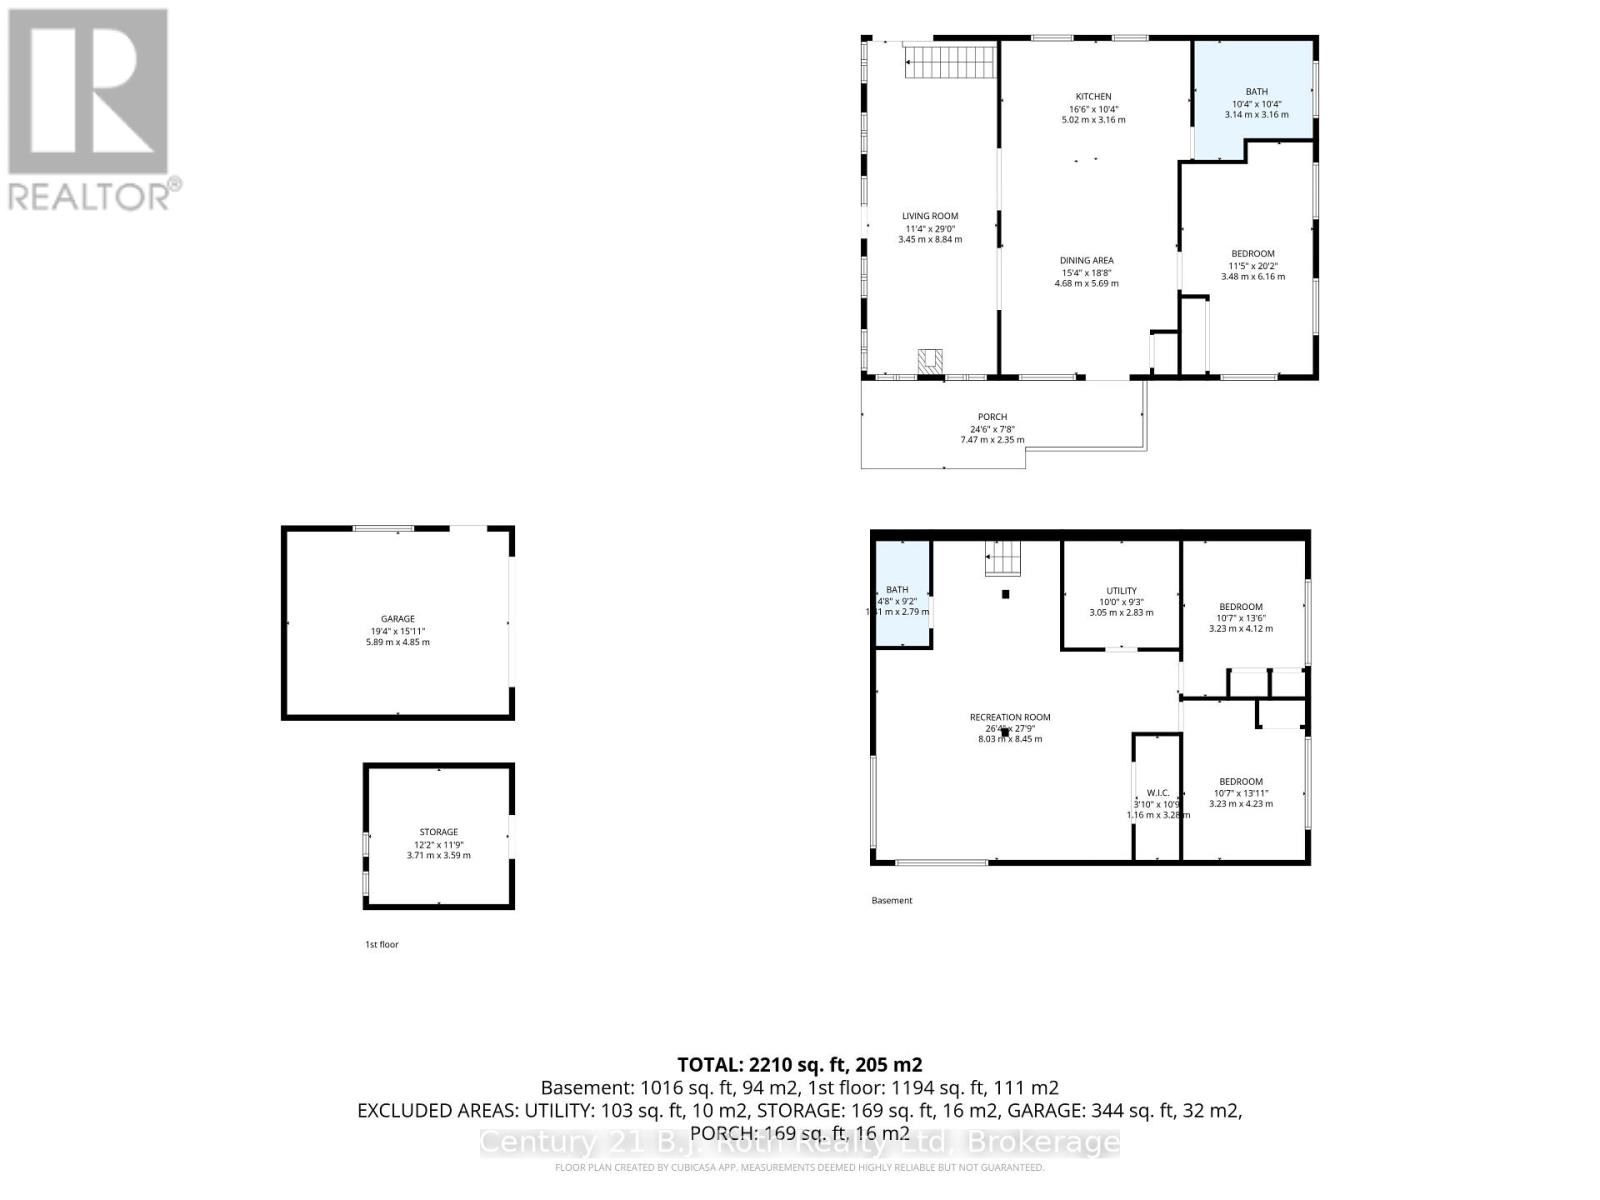
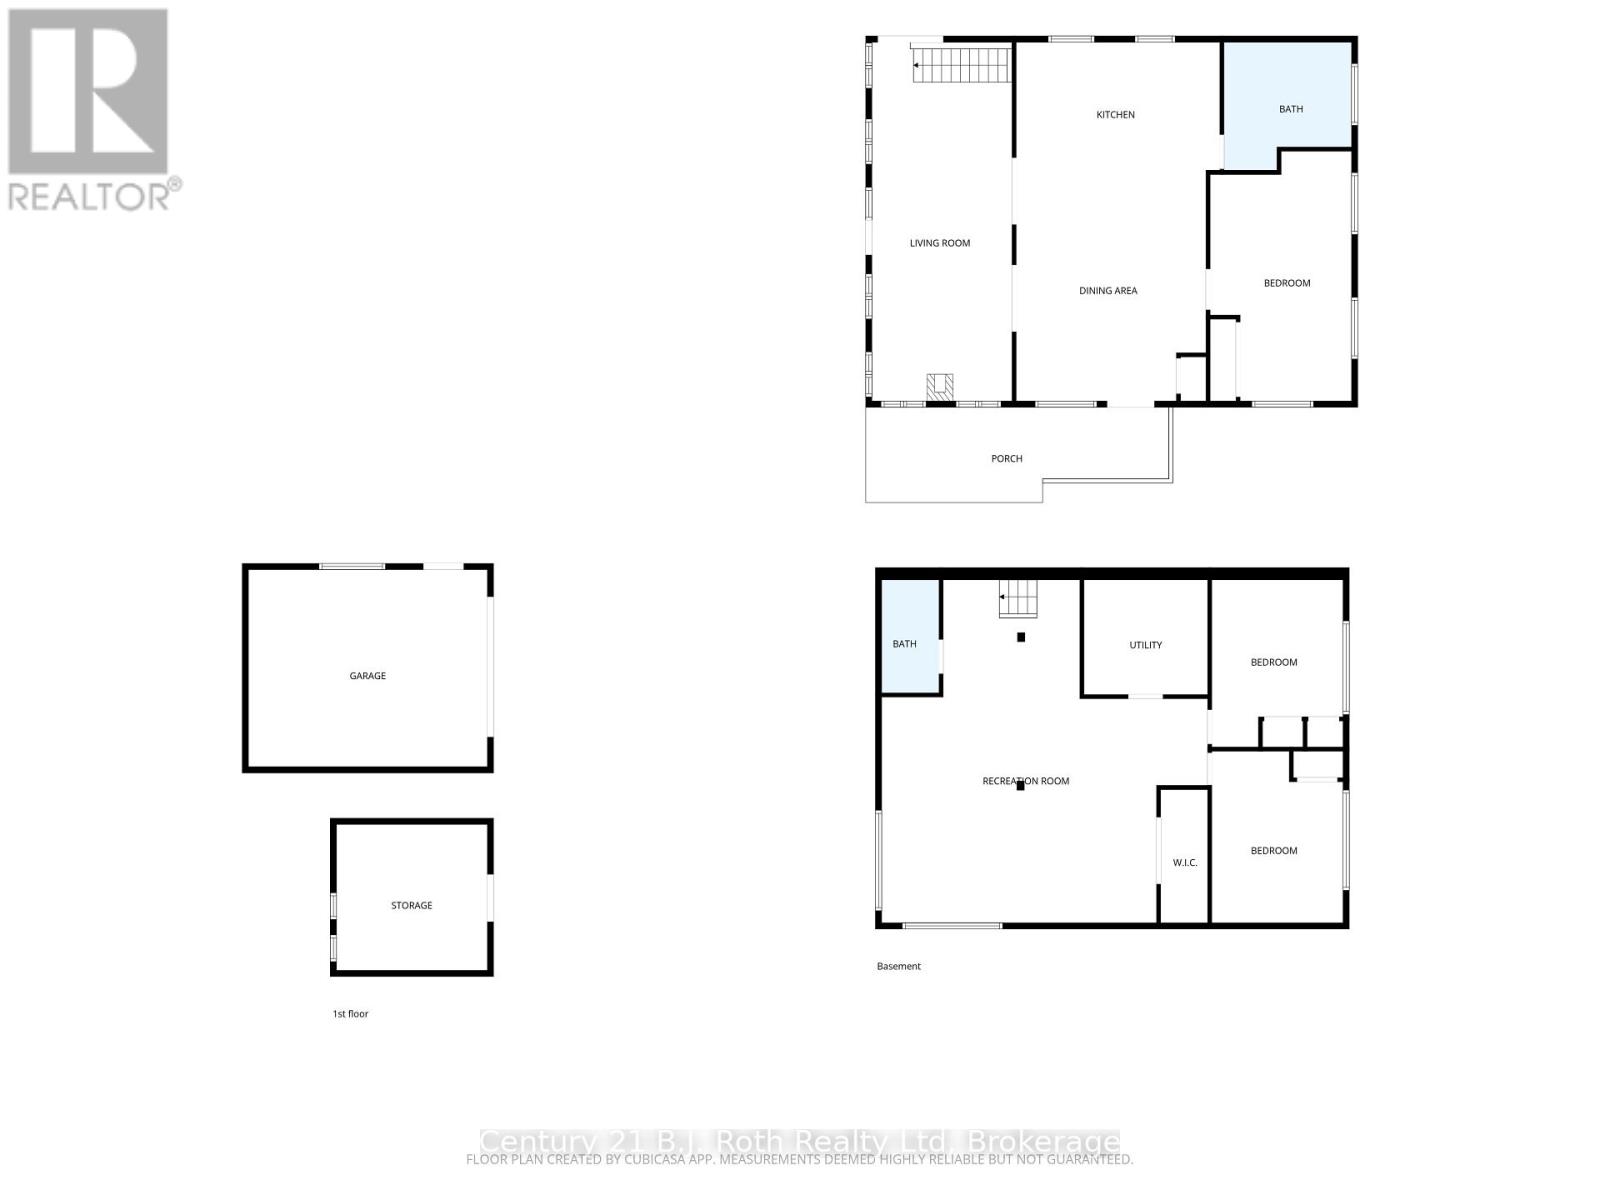
Embrace the perfect blend of natural tranquility and modern convenience with this beautifully maintained, year-round raised bungalow. Situated on a massive, uniquely shaped forest lot (247.9' x 227.51' x 108.3' x 66'), this property backs directly onto the scenic Tay Shore Trail AND comes with DEEDED ACCESS TO A WATERFRONT LOT, which is just a short, three-minute stroll down your private road. This turnkey home offers a tasteful, cozy interior with absolutely nothing left to do but move in. The deeded beach lot is on Sturgeon Bay (Georgian Bay). This private community space is perfect for launching canoes, paddleboards, or fishing boats, or simply relaxing in a lawn chair by the water.The bright, open-concept main floor is designed for effortless, single-level living. It features a modern kitchen flowing seamlessly into a large dining area, a cozy TV room perfect for unwinding. The Primary Suite: Positioned steps away from the main full bathroom and main-floor laundry.The bright lower level provides excellent additional living space for family or guests, including a family Room, Two Bedrooms and 3-piece bath. The expansive exterior is a nature lover's paradise. Beautifully landscaped gardens and multiple decks for entertaining. A 1.5-car garage plus an additional garden shed. A private, wooded backdrop ensuring ultimate peace and privacy.Located on a quiet private road maintained jointly by only three neighbours, the property connects directly to a municipal road at the waterfront lot. Enjoy seamless access to local amenities and nearby towns. Close by is biking trails, hiking, and cross-country skiing on the Tay Shore Trail.Grocery stores, LCBO, pharmacy, library, marinas, and local hospital.Easy access to Highway 400, Midland, and Orillia. Whether you are seeking a peaceful retirement haven, a spacious family home, or a four-season cottage retreat, this rare gem with deeded waterfront access is a must-see. (id:48047)
- Details
- Building
- Dimensions
- Land
Bedrooms
3
Bathrooms
2
Garage
Yes
Parking Spaces
2
Ownership
Freehold
Sewer
Septic System
Style
Raised bungalow
Area
1100 - 1500 sqft
Cooling
Central air conditioning
Heating Type
Forced air
Heating Fuel
Propane
Waterbody
Sturgeon Bay
View
Direct Water View
Frontage Length
108 ft ,3 in
Bathroom
1.46 m X 2.8 m
Bedroom 2
3.23 m X 4.12 m
Bedroom 3
3.23 m X 4.23 m
Recreational, Games room
8.03 m X 8.45 m
Utility room
3.05 m X 2.83 m
Kitchen
5.02 m X 3.16 m
Dining room
4.68 m X 5.69 m
Primary Bedroom
3.48 m X 6.16 m
Living room
3.45 m X 8.84 m
Bathroom
3.14 m X 3.16 m