

842 EMSDALE LAKE ROAD (X13674758)
About the Property

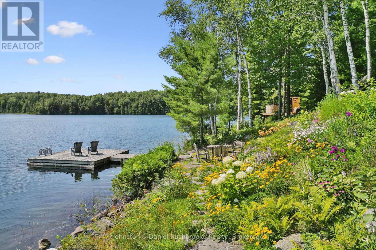
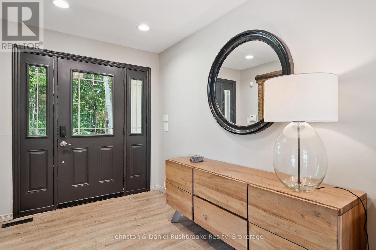
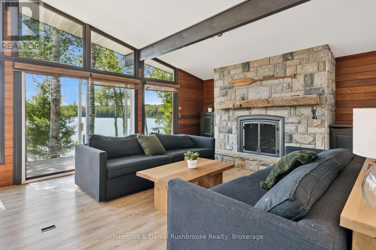
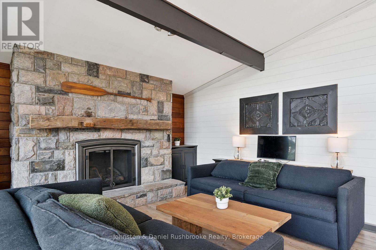
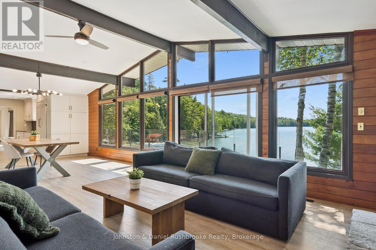
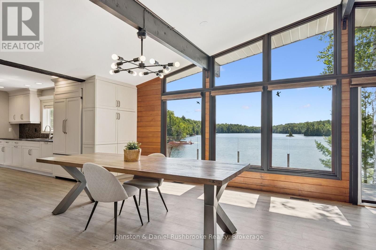
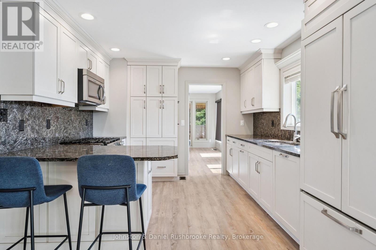
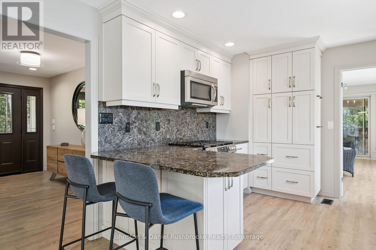
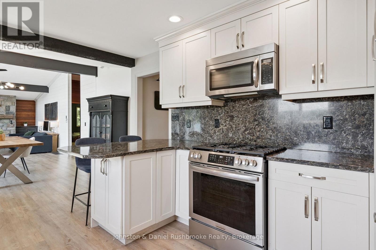
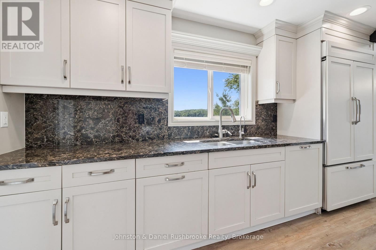
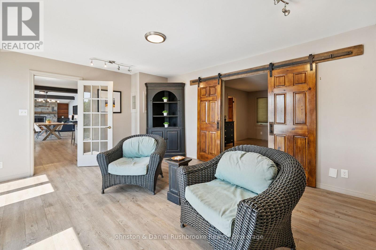
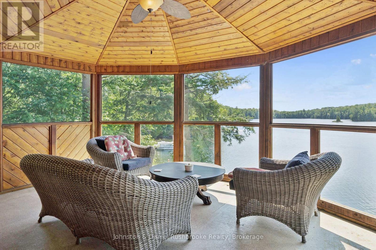
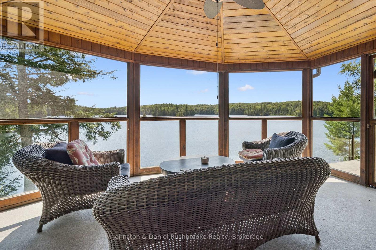
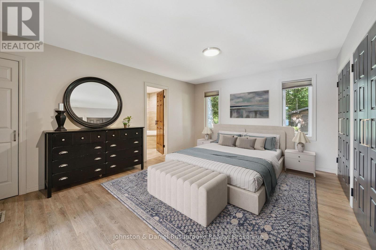
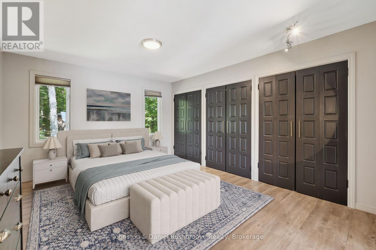
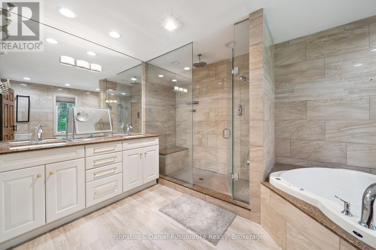
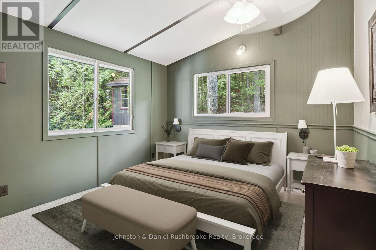
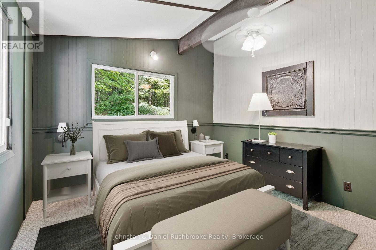
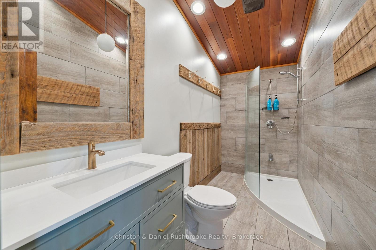
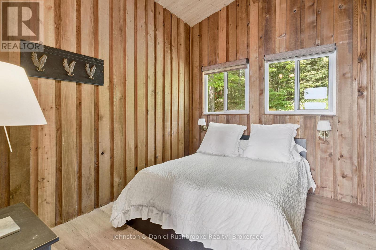
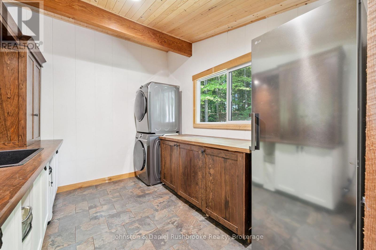
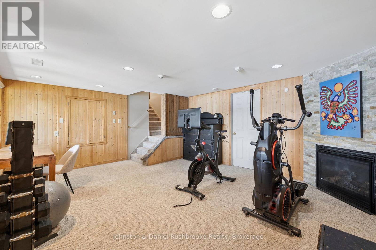
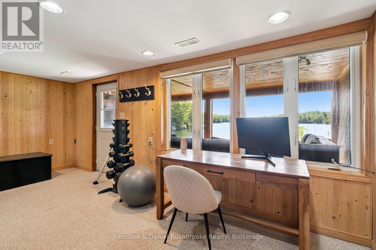
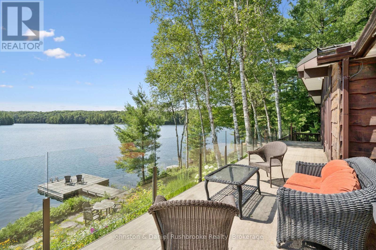
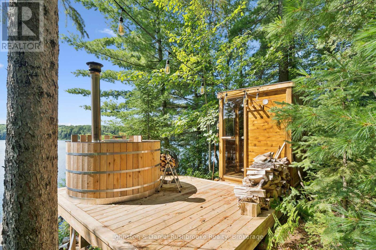
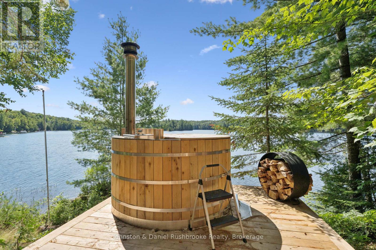
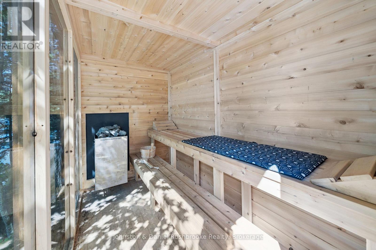
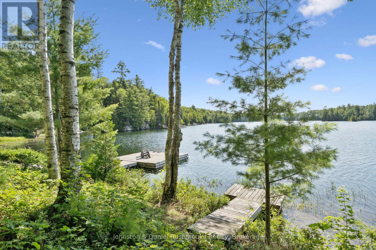
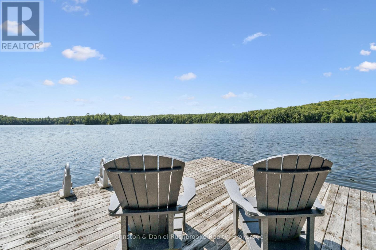
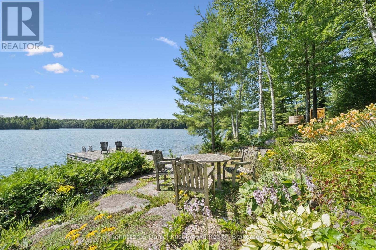
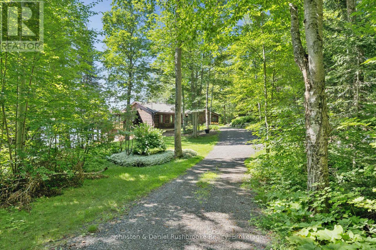
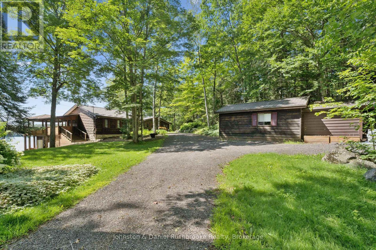
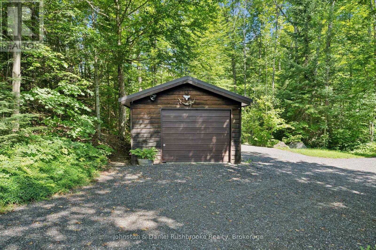
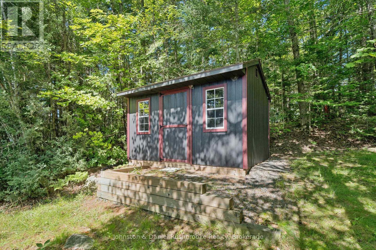
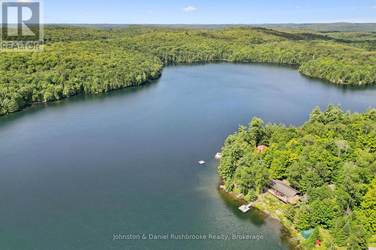
Set on nearly an acre of gently sloping land with 187 feet of private, south-facing shoreline on picturesque Emsdale Lake, this winterized three-bedroom cottage offers gorgeous all-day sun and expansive water views. With over 2,500 sq. ft. of inviting living space, the main level features a bright, open-concept kitchen with stone counters, white cabinetry, and generous storage. It flows seamlessly into a dining area with a walkout to the lakeside deck and barbeque. Vaulted ceilings accent the adjoining family room, which is anchored by a classic stone propane fireplace, ideal for cool summer evenings. A lakeside Muskoka room provides the perfect screened setting for evening card games with friends. The main-floor primary suite includes a spacious five-piece ensuite, complemented by two guest bedrooms and a convenient main-floor laundry room with good storage. On the walkout lower level, a recreation room with a propane fireplace offers extra space for family and guests to unwind. Outside, granite steps and perennial gardens guide you down to the beautiful waterfront, complete with a lakeside sauna and 2 docks for lounging and for launching your boat. The property is fully equipped with a detached garage, guest bunkie, backup Generac generator, central air conditioning, and forced-air heating. Conveniently located on a year-round township road, you are just a 10-minute drive from local shops, and trail systems in Kearney, and 30 minutes from Huntsville's restaurants, hospital, and shops. (id:48047)
- Details
- Building
- Dimensions
- Land
Bedrooms
3
Bathrooms
2
Garage
Yes
Parking Spaces
9
Ownership
Freehold
Sewer
Septic System
Area
2500 - 3000 sqft
Cooling
Central air conditioning
Heating Type
Forced air
Heating Fuel
Electric
Waterbody
Emsdale Lake
View
Lake view,Direct Water View
Frontage Length
187 ft ,3 in
Recreational, Games room
5.45 m X 4.41 m
Utility room
6.22 m X 4.15 m
Living room
4.86 m X 3.85 m
Laundry room
3.37 m X 2.79 m
Foyer
4.14 m X 2.17 m
Dining room
4.45 m X 3.53 m
Kitchen
4.22 m X 3.39 m
Primary Bedroom
4.85 m X 3.76 m
Bathroom
4.22 m X 2.93 m
Bedroom
4.42 m X 3.38 m
Bedroom
3.28 m X 2.69 m
Bathroom
3.37 m X 1.51 m
Sunroom
8.39 m X 4.91 m
Family room
6.16 m X 4.45 m